This is one of those units you walk into and immediately love. Bright, clean, and thoughtfully laid out, this 1 bed + den with 2 full baths offers the kind of flexibility buyers are looking for; whether you're a first-time buyer planning ahead, a family needing extra space, or a downsizer who doesn't want to compromise. The den easily functions as a home office, nursery, or guest area, making the space truly multi-purpose. Floor-to-ceiling windows flood the unit with natural light. You'll love the access to your private balcony from both the living room and the primary bedroom. Enjoy south-facing views of the Toronto skyline, perfect for morning coffee or winding down at the end of the day. The primary suite features its own ensuite bath for added comfort and privacy. Pride of ownership is evident throughout, making this a move-in ready opportunity. Complete with 1 parking space and 1 locker for added convenience. Ideally located in Scarborough, just steps to shopping, dining, transit, and everyday essentials, with quick access to the 401 and DVP for an easy commute. It's a space that simply makes sense the moment you step inside. Don't miss your chance to make this your home!
For sale
C$469,900
2152 Lawrence Ave E #1107, Toronto, ON M1R 0B5
2beds
2baths
Apartment
Built in ----
-- sqft lot
$-- Zestimate®
C$--/sqft
C$600/mo HOA
What's special
- 123 days |
- 9 |
- 0 |
Zillow last checked:
Listing updated:
Listed by:
ROYAL LEPAGE TERREQUITY REALTY
Source: TRREB,MLS®#: E12919994 Originating MLS®#: Toronto Regional Real Estate Board
Originating MLS®#: Toronto Regional Real Estate BoardFacts & features
Interior
Bedrooms & bathrooms
- Bedrooms: 2
- Bathrooms: 2
Primary bedroom
- Description: Primary Bedroom
- Level: Main
- Area: 9.11 Square Meters
- Area source: Other
- Dimensions: 3.23 x 2.82
Den
- Description: Den
- Level: Main
- Area: 6.69 Square Meters
- Area source: Other
- Dimensions: 2.44 x 2.74
Dining room
- Description: Dining Room
- Level: Main
- Area: 17.57 Square Meters
- Area source: Other
- Dimensions: 5.49 x 3.20
Kitchen
- Description: Kitchen
- Level: Main
- Area: 8.77 Square Meters
- Area source: Other
- Dimensions: 2.74 x 3.20
Living room
- Description: Living Room
- Level: Main
- Area: 17.57 Square Meters
- Area source: Other
- Dimensions: 5.49 x 3.20
Heating
- Heat Pump, Gas
Cooling
- Central Air
Appliances
- Laundry: In-Suite Laundry
Features
- Flooring: Carpet Free
- Basement: None
- Has fireplace: No
Interior area
- Living area range: 600-699 null
Video & virtual tour
Property
Parking
- Total spaces: 1
- Parking features: Underground
- Has attached garage: Yes
Features
- Exterior features: Terrace Balcony
Lot
- Features: Park, Place Of Worship, Public Transit, School, School Bus Route
Details
- Parcel number: 767960093
Construction
Type & style
- Home type: Apartment
- Property subtype: Apartment
- Attached to another structure: Yes
Materials
- Brick, Stucco (Plaster)
Community & HOA
HOA
- Amenities included: Concierge, Game Room, Gym, Indoor Pool, Party Room/Meeting Room, Rooftop Deck/Garden
- Services included: CAC Included, Common Elements Included, Heat Included, Building Insurance Included, Parking Included, Water Included
- HOA fee: C$600 monthly
- HOA name: TSCC
Location
- Region: Toronto
Financial & listing details
- Annual tax amount: C$1,945
- Date on market: 3/25/2026
ROYAL LEPAGE TERREQUITY REALTY
ROYAL LEPAGE TERREQUITY REALTY
By pressing Contact Agent, you agree that the real estate professional identified above may call/text you about your search, which may involve use of automated means and pre-recorded/artificial voices. You don't need to consent as a condition of buying any property, goods, or services. Message/data rates may apply. You also agree to our Terms of Use. Zillow does not endorse any real estate professionals. We may share information about your recent and future site activity with your agent to help them understand what you're looking for in a home.
Price history
Price history is unavailable.
Public tax history
Tax history is unavailable.
Climate risks
Neighborhood: Wexford
Nearby schools
GreatSchools rating
No schools nearby
We couldn't find any schools near this home.
- C$2,7992 bd2 ba-- sqft2152 Lawrence Ave E #608, Toronto, ON M1R0B5For Rent

- C$--2 bd2 ba700 sqft2152 Lawrence Ave E #704, Toronto, ON M1R0B5Off Market
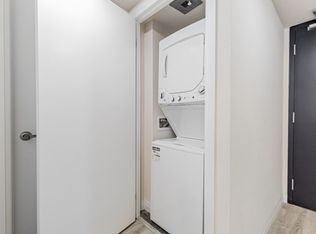
- C$415,0002 bd1 ba-- sqft2152 Lawrence Ave E #606, Toronto, ON M1R0B5For Sale
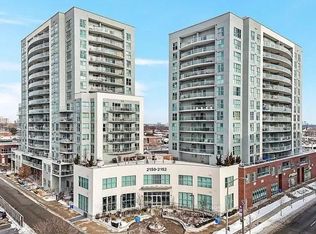
- C$529,9002 bd1 ba-- sqft2152 Lawrence Ave E #206, Toronto, ON M1R0B5For Sale
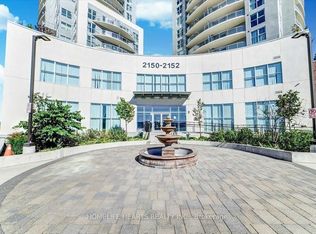
- C$--2 bd1 ba600 sqft2152 Lawrence Ave E #505, Toronto, ON M1R0B5Off Market
- C$699,0002 bd2 ba-- sqft2150 Lawrence Ave E #PENTHOUSE 12, Toronto, ON M1R3A7For Sale
- C$--2 bd1 ba600 sqft2150 Lawrence Ave E #308, Toronto, ON M1R3A7Off Market
- C$2,1501 bd1 ba-- sqft2150 Lawrence Ave E #1102, Toronto, ON M1R3A7For Rent
Similar homes
- C$498,0002 bd2 ba-- sqft1328 Birchmount Rd #614, Toronto, ON M1R 0B6For Sale
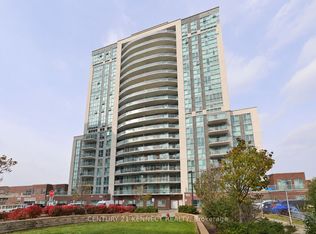 MLS ID #E13556864, CENTURY 21 KENNECT REALTY. TRREB
 - C$499,0002 bd2 ba-- sqft797 Don Mills Rd #904, Toronto, ON M3C 1V1For Sale
 MLS ID #C13598062, ROYAL LEPAGE SIGNATURE REALTY. TRREB
 - C$469,9002 bd1 ba-- sqft60 Town Centre Ct #1106, Toronto, ON M1P 0B1For Sale
 MLS ID #E13480776, COLDWELL BANKER DREAM CITY REALTY. TRREB
 - C$425,0002 bd1 ba-- sqft50 Town Centre Ct Unit 3011, Toronto, ON M1P 0A9For Sale
 MLS ID #E13582246, RE/MAX ATRIUM HOME REALTY. TRREB
 - C$499,9992 bd2 ba-- sqft3220 Sheppard Ave E #309, Toronto, ON M1T 3K3For SaleMLS ID #E13463214, RE/MAX REAL ESTATE CENTRE INC.. TRREB
- C$504,8883 bd2 ba-- sqft20 Meadowglen Pl #222, Toronto, ON M1G 0A9For SaleMLS ID #E13256798, BAY STREET GROUP INC.. TRREB
- C$489,0002 bd2 ba-- sqft10 De Boers Dr #615, Toronto, ON M3J 0H1For SaleMLS ID #W13581074, ROYAL LEPAGE SIGNATURE REALTY. TRREB
- C$539,0002 bd2 ba-- sqft135 Village Green Sq #1423, Toronto, ON M1S 0G4For SaleMLS ID #E13434266, ROYAL LEPAGE SIGNATURE REALTY. TRREB
- C$419,0002 bd1 ba-- sqftRegency Court Condos, Toronto, ON M1B 5J7For SaleMLS ID #E13169712, ROYAL LEPAGE SIGNATURE REALTY. TRREB
- C$570,0002 bd2 ba-- sqft190 Borough Dr #2208, Toronto, ON M1P 0B6For SaleMLS ID #E13503910, RE/MAX REALTRON REALTY INC.. TRREB
- C$499,0002 bd2 ba-- sqftNordic Condos, Toronto, ON M5M 3B1For SaleMLS ID #C13452290, ROYAL LEPAGE SIGNATURE REALTY. TRREB
- C$499,0001 bd1 ba-- sqftFlaire Condos, Toronto, ON M3C 0N8For SaleMLS ID #C13058842, CHESTNUT PARK REAL ESTATE LIMITED. TRREB
- C$479,9002 bd1 ba-- sqft235 Sherway Gardens Rd #1609, Toronto, ON M9C 0A2For SaleMLS ID #W13595390, RE/MAX REALTY SPECIALISTS INC.. TRREB
- C$445,0002 bd1 ba-- sqft320 Richmond St E #718, Toronto, ON M5A 1P9For SaleMLS ID #C13534448, ROYAL LEPAGE SIGNATURE REALTY. TRREB
- C$550,0002 bd1 ba-- sqft2015 Sheppard Ave E #2006, Toronto, ON M2J 0B3For SaleMLS ID #C13425058, LANDPOWER REAL ESTATE LTD.. TRREB
- C$465,0002 bd1 ba-- sqft56 Annie Craig Dr Unit 510, Toronto, ON M8V 0C8For SaleMLS ID #W13532510, ROYAL LEPAGE SIGNATURE REALTY. TRREB
- C$575,0002 bd1 ba-- sqft109 Front St E #513, Toronto, ON M5A 4P7For SaleMLS ID #C13593914, ROYAL LEPAGE TERREQUITY REALTY. TRREB
- C$399,0002 bd1 ba-- sqft15 Singer Ct #305, Toronto, ON M2K 0B1For SaleMLS ID #C13552082, HOMELIFE LANDMARK REALTY INC.. TRREB
- C$468,0001 bd1 ba-- sqft503 Beecroft Rd #Lph08, Toronto, ON M2N 0A2For SaleMLS ID #C13223948, HOMELIFE/BAYVIEW REALTY INC.. TRREB
- C$588,0002 bd2 ba-- sqftArgento, Toronto, ON M3A 0A4For SaleMLS ID #C13220912, HOMELIFE LANDMARK REALTY INC.. TRREB
