Step into a modern condo 596 sq ft. in heart of city where the charm of another era meets the ease of modern living-where sun-filled rooms, original character, and thoughtful updates create a space that feels instantly welcoming. Offering 1 Bed + Den, 1 Bath suite & Private Terrace. The living room sets the tone with its beautiful bay window drawing in soft morning light and an nice layout that anchors the space with warmth and history. Pocket doors open to the terrace approx. 200 sq ft, perfect for hosting holiday coffee and enjoys live nature, and the kind of long conversations that linger well into the evening. The kitchen is the heart of the home-functional, inviting and you can cook while staying part of the moment. Step outside and enjoys and play area and feel the beautiful summer, A multi parking provides the convenience to the guests / visitor. Upstairs, the primary suite offers a peaceful retreat complete with an adjoining home office that opens onto a charming balcony-perfect for a quiet morning coffee. All of this is set just steps from the vibrant energy of Locke Street, with its beloved cafés, restaurants, boutiques, and neighbourhood favourites.
For sale
C$415,000
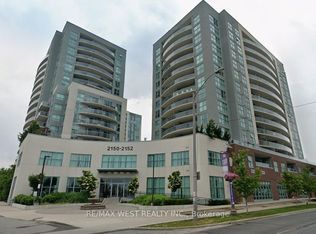
2152 Lawrence Ave E #606, Toronto, ON M1R 0B5
2beds
1baths
Apartment
Built in ----
-- sqft lot
$-- Zestimate®
C$--/sqft
C$520/mo HOA
What's special
Sun-filled roomsOriginal characterThoughtful updates
- 114 days
- 10
- 0
Zillow last checked:
Listing updated:
Listed by:
CITYSCAPE REAL ESTATE LTD.
Source: TRREB,MLS®#: E13144404 Originating MLS®#: Toronto Regional Real Estate Board
Originating MLS®#: Toronto Regional Real Estate BoardFacts & features
Interior
Bedrooms & bathrooms
- Bedrooms: 2
- Bathrooms: 1
Heating
- Forced Air, Gas
Cooling
- Central Air
Appliances
- Laundry: In-Suite Laundry
Features
- Flooring: Carpet Free
- Basement: None
- Has fireplace: Yes
Interior area
- Living area range: 500-599 null
Property
Parking
- Total spaces: 1
- Parking features: Underground
- Has garage: Yes
Accessibility
- Accessibility features: Elevator, Fire Escape
Features
- Exterior features: Terrace Balcony
Lot
- Features: Electric Car Charger, Hospital, Library, Park, Place Of Worship, School
Details
- Parcel number: 767960042
Construction
Type & style
- Home type: Apartment
- Property subtype: Apartment
Materials
- Brick, Concrete
Community & HOA
Community
- Security: Alarm System, Monitored, Security Guard, Security System, Heat Detector, Smoke Detector(s)
HOA
- Amenities included: BBQs Allowed, Exercise Room, Game Room, Gym, Indoor Pool, Party Room/Meeting Room
- Services included: Heat Included, Water Included, CAC Included, Common Elements Included, Building Insurance Included, Parking Included
- HOA fee: C$520 monthly
- HOA name: TSCP
Location
- Region: Toronto
Financial & listing details
- Annual tax amount: C$1,757
- Date on market: 5/19/2026
Price history
Price history is unavailable.
Public tax history
Tax history is unavailable.
Climate risks
Neighborhood: Wexford
Nearby schools
GreatSchools rating
No schools nearby
We couldn't find any schools near this home.
- C$499,9002 bd2 ba-- sqft2152 Lawrence Ave E #PENTHOUSE 04, Toronto, ON M1R0B5For Sale
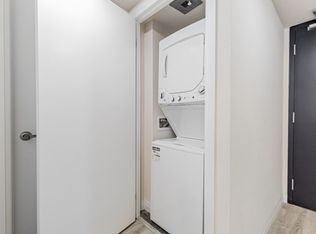
- C$--2 bd2 ba700 sqft2152 Lawrence Ave E #704, Toronto, ON M1R0B5Off Market
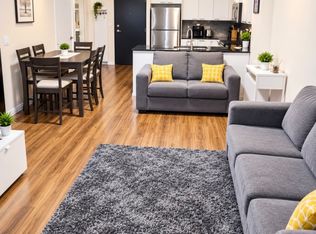
- C$2,6492 bd2 ba-- sqft2152 Lawrence Ave E #910, Toronto, ON M1R0B5For Rent
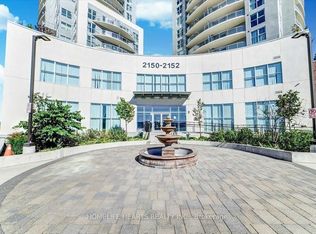
- C$499,9002 bd1 ba-- sqft2152 Lawrence Ave E #206, Toronto, ON M1R0B5For Sale
Similar homes
- C$494,9002 bd2 ba-- sqft61 Town Centre Ct #408, Toronto, ON M1P 5C5For Sale
 MLS ID #E13768270, CENTURY 21 PERCY FULTON LTD.. TRREB
 - C$388,8882 bd1 ba-- sqftDundas Square Gardens, Toronto, ON M5B 0C3For Sale
 MLS ID #C13752160, REMAX YOUR COMMUNITY REALTY. TRREB
 - C$419,0001 bd1 ba-- sqft88 Colgate Ave #533, Toronto, ON M4M 0A6For Sale
 MLS ID #E13761186, SAGE REAL ESTATE LIMITED. TRREB
 - C$399,9992 bd1 ba-- sqft30 Meadowglen Pl #711, Toronto, ON M1G 0A6For Sale
 MLS ID #E13581002, CENTURY 21 PERCY FULTON LTD.. TRREB
