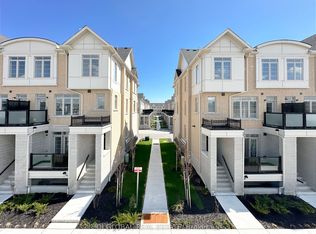
NEW, NEVER OCCUPIED, IMMEDIATE MOVE-IN! Exceptional brand-new 3-bedroom, 2.5-bath Traditional Townhome showcasing not 1 but 2 separate living rooms. Stunning engineered hardwood flooring in all living areas and bedrooms. Wide open-concept design filled with natural sunlight, featuring an oversized contemporary kitchen with Caesarstone countertops, stylish detailing, and tall upgraded cabinetry. Main level offers the 1st living room with walk-out to your private backyard-perfect for guests or a home office-along with side-by-side washer and dryer. The 2nd level features a spacious open-concept kitchen, dining area, and 2nd living room opening to a private balcony overlooking your backyard-ideal for entertaining. A powder room adds practicality. Beautiful stained oak staircases matching the engineered hardwood flooring and smooth high ceilings create a polished modern ambiance. Central air conditioning and heating provide year-round comfort, with A/C included in the price. Upstairs, the primary bedroom offers a walk-in closet and elegant ensuite with tall glass-enclosed shower and bright vanity. Two more bedrooms and a full bathroom complete the upper floor. Enjoy a private garage plus driveway space for 2 vehicles, double-upgraded refrigerator, stove, dishwasher, washer and dryer, and automatic garage door opener with wall-mounted controls and remote entry. Covered by full Tarion Warranty for added confidence. Why buy a used home when you can buy brand-new? In the heart of Pickering close to healthcare services, schools, fitness centres, restaurants, financial institutions, popular cafés, and places of worship. Minutes to Hwy 401, Hwy 407, GO Station, marina, and protected natural heritage lands around the community. This family-oriented community offers an ideal balance of modern living, convenience, and access to nature. HST excluded from purchase price. Buyers may qualify for the government New Home HST rebate, subject to applicable eligibility criteria.
New construction
C$799,500
1655 Palmers Sawmill Rd #302, Pickering, ON L1X 0R3
4beds
3baths
Townhouse
Built in ----
-- sqft lot
$-- Zestimate®
C$--/sqft
C$143/mo HOA
What's special
Tall upgraded cabinetryPrivate backyardSide-by-side washer and dryerPowder room
- 7 days
- 16
- 0
Zillow last checked:
Listing updated:
Listed by:
IQI GLOBAL REAL ESTATE
Source: TRREB,MLS®#: E13883914 Originating MLS®#: Toronto Regional Real Estate Board
Originating MLS®#: Toronto Regional Real Estate BoardFacts & features
Interior
Bedrooms & bathrooms
- Bedrooms: 4
- Bathrooms: 3
Primary bedroom
- Level: Third
- Dimensions: 4.67 x 2.97
Bedroom 2
- Level: Third
- Dimensions: 2.59 x 2.74
Bedroom 3
- Level: Third
- Dimensions: 2.51 x 3.76
Bedroom 3
- Level: Lower
- Dimensions: 2.82 x 3.35
Bathroom
- Level: Lower
- Dimensions: 0 x 0
Dining room
- Level: Second
- Dimensions: 5.21 x 4.32
Kitchen
- Level: Second
- Dimensions: 5.21 x 4.32
Living room
- Level: Main
- Dimensions: 5.21 x 2.95
Living room
- Level: Second
- Dimensions: 4.41 x 6.63
Heating
- Forced Air, Gas
Cooling
- Central Air
Appliances
- Included: Instant Hot Water, Water Heater
- Laundry: In-Suite Laundry
Features
- ERV/HRV, Floor Drain, Separate Heating Controls, Separate Hydro Meter, Water Meter
- Basement: Walk-Out Access
- Has fireplace: No
Interior area
- Living area range: 1800-1999 null
Property
Parking
- Total spaces: 2
- Parking features: Private
- Has garage: Yes
Features
- Stories: 3
- Exterior features: Landscaped, Lighting, Open Balcony
Lot
- Features: Beach, Electric Car Charger, Golf, Greenbelt/Conservation, Lake/Pond, Library
Details
- Parcel number: 0
Construction
Type & style
- Home type: Townhouse
- Property subtype: Townhouse
Materials
- Brick, Stone
- Foundation: Poured Concrete
- Roof: Asphalt Shingle
Condition
- New construction: Yes
Community & HOA
HOA
- Services included: Common Elements Included, Building Insurance Included, Parking Included
- HOA fee: C$143 monthly
- HOA name: DSCC
Location
- Region: Pickering
Financial & listing details
- Annual tax amount: C$7,200
- Date on market: 10/10/2026
Price history
Price history is unavailable.
Public tax history
Tax history is unavailable.
Climate risks
Neighborhood: Duffin Heights
Nearby schools
GreatSchools rating
No schools nearby
We couldn't find any schools near this home.
- C$599,5002 bd3 ba-- sqft1655 Palmers Sawmill Rd #106, Pickering, ON L1X0R3New Construction
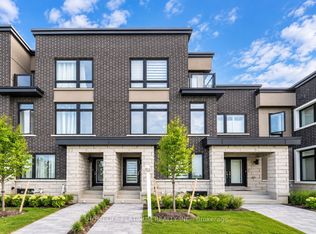
- C$799,9994 bd4 ba-- sqft2594 Castlegate Cross, Pickering, ON L1X0H9For Sale
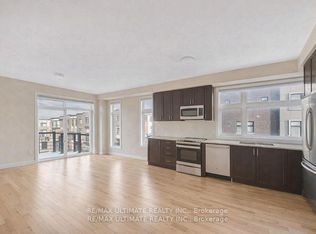
- C$3,1503 bd4 ba-- sqft1604 Moonbeam Gln, Pickering, ON L1X0H9For Rent

- C$899,0004 bd4 ba-- sqft2632 Castlegate Cross, Pickering, ON L1X0H8For Sale
Similar homes
- C$799,9994 bd4 ba-- sqft2594 Castlegate Cross, Pickering, ON L1X 0H9For SaleMLS ID #E13774854, HOMELIFE PLATINUM REALTY INC.. TRREB
- C$789,9003 bd4 ba-- sqft1695 Dersan St #503, Pickering, ON L1X 0S9For Sale
 MLS ID #E13885634, HARTLAND REALTY INC.. TRREB
 - C$699,0003 bd3 ba-- sqft1655 Palmers Sawmill Rd #217, Pickering, ON L1X 0R3New Construction
 MLS ID #E13757476, IQI GLOBAL REAL ESTATE. TRREB
 - C$778,0004 bd5 ba-- sqft2540 William Jackson Dr #603, Pickering, ON L1X 0E4For Sale
 MLS ID #E13824104, PROPERTY XCHANGE REALTY POINT. TRREB
