Brand New & Never Lived In - Beautiful 2-Bedroom Townhome. Welcome to this stunning, newly built 2-bedroom, 2.5-bathroom townhome offering a bright, spacious, thoughtfully designed open-concept layout filled with natural light from oversized windows and complemented by stylish smooth-finish ceilings. The upgraded contemporary kitchen features premium Caesarstone countertops, enhanced cabinetry with tall uppers, and 5 new high-end Samsung appliances. A private balcony just off the living area provides the perfect spot for morning coffee, entertaining guests, or relaxing at the end of the day. Beautiful stained oak staircases connect every level with an elegant, cohesive finish. The primary suite offers a generous closet and a beautifully upgraded ensuite with a double-sink vanity and oversized glass-enclosed shower. The second bedroom is conveniently located near its own full bathroom, while a powder room on the main level adds extra convenience for residents and guests. Storage is excellent throughout, including a large storage closet plus an extra-deep oversized closet on the living-room level. Additional features include HRV, central air conditioning, a dedicated parking space, and Tarion warranty. Enjoy an excellent location close to healthcare services, schools, fitness centres, restaurants, financial institutions, popular cafés, and places of worship. Conveniently situated just minutes from Hwy 401, Hwy 407, GO Train service, and the marina, with protected natural heritage lands nearby. Set within a welcoming, family-oriented community, this home offers an ideal balance of modern living, convenience, and access to nature. HST is excluded from the purchase price. Buyers may qualify for the government New Home HST rebate, subject to applicable eligibility criteria. Don't settle for a resale-own a brand-new masterpiece! A beautiful home that is truly move-in ready-come see it for yourself!
New construction
C$599,500
1655 Palmers Sawmill Rd #106, Pickering, ON L1X 0R3
2beds
3baths
Townhouse
Built in ----
-- sqft lot
$-- Zestimate®
C$--/sqft
C$122/mo HOA
What's special
Stylish smooth-finish ceilingsUpgraded contemporary kitchenPremium caesarstone countertopsBeautiful stained oak staircasesOversized glass-enclosed showerLarge storage closet
- 9 days
- 42
- 4
Zillow last checked:
Listing updated:
Listed by:
IQI GLOBAL REAL ESTATE
Source: TRREB,MLS®#: E13873690 Originating MLS®#: Toronto Regional Real Estate Board
Originating MLS®#: Toronto Regional Real Estate BoardFacts & features
Interior
Bedrooms & bathrooms
- Bedrooms: 2
- Bathrooms: 3
Primary bedroom
- Level: Upper
- Dimensions: 3.86 x 3.05
Bedroom 2
- Level: Upper
- Dimensions: 3.3 x 2.84
Bedroom 3
- Level: Lower
- Dimensions: 2.82 x 3.35
Bathroom
- Level: Upper
- Dimensions: 0 x 0
Bathroom
- Level: Upper
- Dimensions: 0 x 0
Bathroom
- Level: Main
- Dimensions: 0 x 0
Dining room
- Level: Main
- Dimensions: 4.42 x 4.27
Kitchen
- Level: Main
- Dimensions: 2.84 x 2.62
Living room
- Level: Main
- Dimensions: 4.42 x 4.27
Heating
- Forced Air, Gas
Cooling
- Central Air
Appliances
- Included: Instant Hot Water, Water Heater
- Laundry: In-Suite Laundry
Features
- ERV/HRV, Floor Drain, Separate Heating Controls, Separate Hydro Meter, Water Meter
- Basement: None
- Has fireplace: No
Interior area
- Living area range: 1000-1199 null
Property
Parking
- Total spaces: 1
- Parking features: Private
Features
- Stories: 3
- Exterior features: Landscaped, Lighting, Open Balcony
Lot
- Features: Beach, Electric Car Charger, Golf, Greenbelt/Conservation, Lake/Pond, Library
Details
- Parcel number: 0
Construction
Type & style
- Home type: Townhouse
- Property subtype: Townhouse
Materials
- Brick, Stone
- Foundation: Poured Concrete
- Roof: Asphalt Shingle
Condition
- New construction: Yes
Community & HOA
HOA
- Services included: Common Elements Included, Building Insurance Included, Parking Included
- HOA fee: C$122 monthly
- HOA name: DSCC
Location
- Region: Pickering
Financial & listing details
- Annual tax amount: C$5,300
- Date on market: 10/7/2026
Price history
Price history is unavailable.
Public tax history
Tax history is unavailable.
Climate risks
Neighborhood: Duffin Heights
Nearby schools
GreatSchools rating
No schools nearby
We couldn't find any schools near this home.
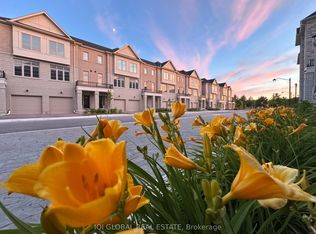
- C$799,5004 bd3 ba-- sqft1655 Palmers Sawmill Rd #302, Pickering, ON L1X0R3New Construction
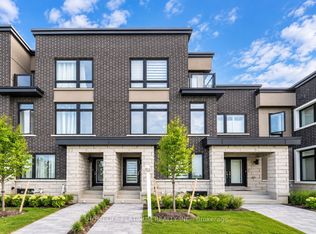
- C$799,9994 bd4 ba-- sqft2594 Castlegate Cross, Pickering, ON L1X0H9For Sale
- C$3,1503 bd4 ba-- sqft1604 Moonbeam Gln, Pickering, ON L1X0H9For Rent

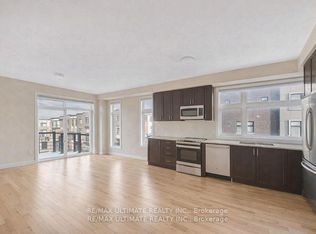
- C$899,0004 bd4 ba-- sqft2632 Castlegate Cross, Pickering, ON L1X0H8For Sale
Similar homes
- C$579,0002 bd3 ba-- sqft1761 Rex Heath Dr, Pickering, ON L1X 0E4For Sale
 MLS ID #E14083778, RE/MAX COMMUNITY REALTY INC.. TRREB
 - C$589,9992 bd3 ba-- sqft2550 Castlegate Cross #419, Pickering, ON L1X 0H6For Sale
 MLS ID #E13881226, RE/MAX COMMUNITY REALTY INC.. TRREB
 - C$699,0003 bd3 ba-- sqft1655 Palmers Sawmill Rd #217, Pickering, ON L1X 0R3New Construction
 MLS ID #E13757476, IQI GLOBAL REAL ESTATE. TRREB
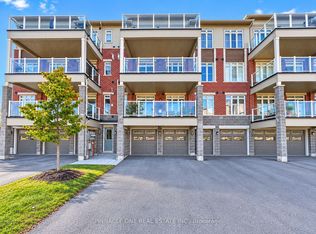
 - C$559,9002 bd2 ba-- sqft2540 William Jackson Dr #105, Pickering, ON L1X 0E4For Sale
 MLS ID #E13863030, PINNACLE ONE REAL ESTATE INC.. TRREB
