
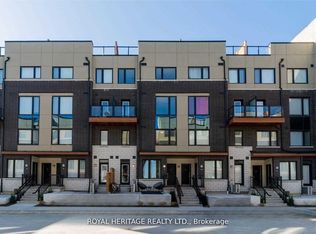
Welcome To Maxx Urban Towns In The Heart Of Pickering's Sought-After Duffin Heights Community! This Stylish 2 Bedroom Condo Townhome Offers 814 Sq Ft Of Functional, Well-Designed Living Space With The Convenience Of Easy Main-Level Living. Bright & Spacious Open Concept Living/Dining Area Featuring Laminate Flooring & Large Window. Modern Kitchen Complete With Granite Counters, Centre Island & Stainless Steel Appliances. Generous Primary Bedroom Features A Double Closet, Semi-Ensuite Bath & Walkout To Patio, While The Second Bedroom Offers A Large Window & Double Closet. Ensuite Laundry & Owned Underground Parking Included! Low Maintenance Fees. Ideally Located Close To Parks, Schools, Shopping, Restaurants & Transit With Easy Access To Brock Rd, Hwy 407 & Hwy 401. A Fantastic Opportunity For First-Time Buyers, Downsizers Or Investors Looking For Great Value In One Of Pickering's Growing Communities!
For sale
C$499,000
2635 William Jackson Dr #113, Pickering, ON L1X 0L5
2beds
1baths
Townhouse
Built in ----
-- sqft lot
$-- Zestimate®
C$--/sqft
C$359/mo HOA
What's special
Easy main-level livingLaminate flooringLarge windowModern kitchenGranite countersCentre islandStainless steel appliances
- 3 hours
- 2
- 0
Zillow last checked:
Listing updated:
Listed by:
ROYAL LEPAGE SIGNATURE REALTY
Source: TRREB,MLS®#: E13766286 Originating MLS®#: Toronto Regional Real Estate Board
Originating MLS®#: Toronto Regional Real Estate BoardFacts & features
Interior
Bedrooms & bathrooms
- Bedrooms: 2
- Bathrooms: 1
Primary bedroom
- Level: Main
- Dimensions: 3.4 x 3
Bedroom
- Level: Main
- Dimensions: 3.4 x 2.8
Dining room
- Level: Main
- Dimensions: 4.5 x 3.6
Kitchen
- Level: Main
- Dimensions: 3.6 x 2.2
Living room
- Level: Main
- Dimensions: 4.5 x 3.6
Heating
- Forced Air, Gas
Cooling
- Central Air
Appliances
- Included: Instant Hot Water
- Laundry: Ensuite
Features
- Basement: None
- Has fireplace: No
Interior area
- Living area range: 800-899 null
Video & virtual tour
Property
Parking
- Total spaces: 1
- Parking features: Underground
- Has garage: Yes
Details
- Parcel number: 273860078
Construction
Type & style
- Home type: Townhouse
- Property subtype: Townhouse
Materials
- Vinyl Siding, Brick
Community & HOA
HOA
- Amenities included: Visitor Parking
- Services included: Common Elements Included, Building Insurance Included, Parking Included, Water Included
- HOA fee: C$359 monthly
- HOA name: DSCC
Location
- Region: Pickering
Financial & listing details
- Annual tax amount: C$3,994
- Date on market: 9/10/2026
Price history
Price history is unavailable.
Public tax history
Tax history is unavailable.
Climate risks
Neighborhood: Duffin Heights
Nearby schools
GreatSchools rating
No schools nearby
We couldn't find any schools near this home.
- C$550,0002 bd2 ba-- sqft2635 William Jackson Dr #1010, Pickering, ON L1X0L5For Sale
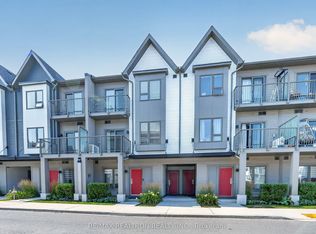
- C$519,0002 bd2 ba1k sqft2635 William Jackson Dr #705, Pickering, ON L1X0L5For Sale
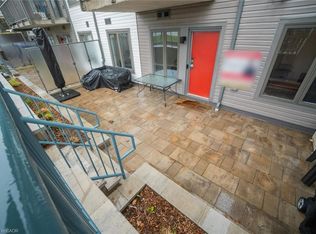
- C$2,6003 bd2 ba-- sqft2635 William Jackson Dr #601, Pickering, ON L1X0L4For Rent
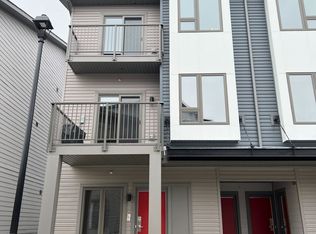
- C$519,9002 bd1 ba-- sqft2635 William Jackson Dr #1210, Pickering, ON L1X0L5For Sale
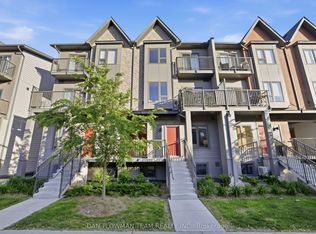
Similar homes
- C$550,0002 bd2 ba-- sqftMaxx Urban Towns, Pickering, ON L1X 0L5For SaleMLS ID #E13711794, RE/MAX REALTRON REALTY INC.. TRREB
- C$519,9002 bd1 ba-- sqft2635 William Jackson Dr #1210, Pickering, ON L1X 0L5For SaleMLS ID #E13628922, DAN PLOWMAN TEAM REALTY INC.. TRREB
- C$549,9002 bd3 ba-- sqft1555 Kingston Rd #103, Pickering, ON L1V 0E9For Sale
 MLS ID #E13758942, ROYAL HERITAGE REALTY LTD.. TRREB
 - C$519,0002 bd2 ba1k sqft2635 William Jackson Dr #705, Pickering, ON L1X 0L5For SaleMLS ID #40833272, Amrit Walia, Salesperson, HOMELIFE MIRACLE REALTY LTD.. ITSO
