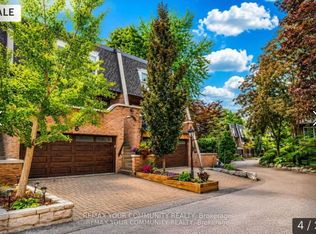
Welcome to Quail Valley Estates, a rare executive 2-bedroom townhouse tucked away in a private and beautifully maintained enclave surrounded by mature greenery and nature. This spacious 1,810 sq. ft. home offers a unique blend of privacy, comfort and convenience, with the flexibility to convert the ground floor into a third bedroom. Featuring 4 walkouts to balconies and the yard, enjoy peaceful ravine views from the private rear balcony or step outside to the fully interlocked and fenced lower patio with direct access to nature, just a short walk from the ravine and ideal for pet owners and outdoor enthusiasts. The home also features 2 gas fireplaces, a skylight and an abundance of natural light throughout. A rare double garage with direct access into the home, plus 2 additional driveway parking spaces, adds exceptional everyday convenience. Located in one of Thornhill/Markham's most desirable private communities, yet minutes from major highways, transit, top schools, recreation and all the amenities of the GTA. A truly special opportunity to enjoy spacious executive living surrounded by nature, without sacrificing convenience.
For sale
C$890,000
65 Quail Valley Ln #55, Markham, ON L3T 4R4
2beds
3baths
Townhouse
Built in ----
-- sqft lot
$-- Zestimate®
C$--/sqft
C$1,001/mo HOA
What's special
- 2 days
- 3
- 0
Zillow last checked:
Listing updated:
Listed by:
RE/MAX EXCEL REALTY LTD.
Source: TRREB,MLS®#: N14032202 Originating MLS®#: Toronto Regional Real Estate Board
Originating MLS®#: Toronto Regional Real Estate BoardFacts & features
Interior
Bedrooms & bathrooms
- Bedrooms: 2
- Bathrooms: 3
Primary bedroom
- Description: Primary Bedroom
- Level: Third
- Area: 22.04 Square Meters
- Area source: Other
- Dimensions: 5.80 x 3.80
Bedroom 2
- Description: Bedroom 2
- Level: Third
- Area: 19.22 Square Meters
- Area source: Other
- Dimensions: 6.45 x 2.98
Dining room
- Description: Dining Room
- Level: Second
- Area: 15.75 Square Meters
- Area source: Other
- Dimensions: 4.70 x 3.35
Family room
- Description: Family Room
- Level: Ground
- Area: 23.35 Square Meters
- Area source: Other
- Dimensions: 5.78 x 4.04
Kitchen
- Description: Kitchen
- Level: Second
- Area: 16.25 Square Meters
- Area source: Other
- Dimensions: 4.85 x 3.35
Living room
- Description: Living Room
- Level: Second
- Area: 23.41 Square Meters
- Area source: Other
- Dimensions: 5.81 x 4.03
Heating
- Forced Air, Gas
Cooling
- Central Air
Appliances
- Laundry: In-Suite Laundry
Features
- Other
- Basement: None
- Has fireplace: Yes
Interior area
- Living area range: 1800-1999 null
Property
Parking
- Total spaces: 4
- Parking features: Private
- Has attached garage: Yes
Features
- Stories: 2
- Exterior features: Backs On Green Belt, Open Balcony
Lot
- Features: Terraced, Greenbelt/Conservation, Public Transit
Details
- Parcel number: 290280055
Construction
Type & style
- Home type: Townhouse
- Property subtype: Townhouse
- Attached to another structure: Yes
Materials
- Brick
Community & HOA
HOA
- Services included: Common Elements Included, Building Insurance Included, Parking Included, Water Included
- HOA fee: C$1,001 monthly
- HOA name: YCC
Location
- Region: Markham
Financial & listing details
- Annual tax amount: C$5,566
- Date on market: 10/14/2026
Price history
Price history is unavailable.
Public tax history
Tax history is unavailable.
Climate risks
Neighborhood: Thornhill
Nearby schools
GreatSchools rating
No schools nearby
We couldn't find any schools near this home.


Similar homes
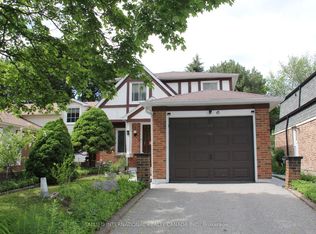
- C$869,9004 bd3 ba-- sqft100 Jenny Wren Way, Toronto, ON M2H 2Z2For Sale
 MLS ID #C13884222, RIGHT AT HOME REALTY INC.. TRREB
 - C$699,0003 bd3 ba-- sqft266 Simonston Blvd, Markham, ON L3T 4T5For Sale
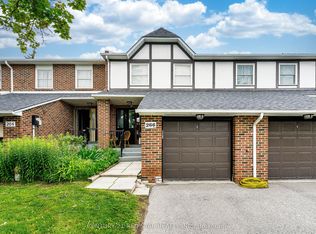 MLS ID #N14088234, CENTURY 21 RED STAR REALTY INC.. TRREB
 - C$898,8004 bd2 ba-- sqft44 Hollyberry Trl, Toronto, ON M2H 2S1For Sale
 MLS ID #C14088124, HOMELIFE BROADWAY REALTY INC.. TRREB
 - C$876,0004 bd2 ba-- sqft227 Hollyberry Trl, Toronto, ON M2H 2P3For Sale
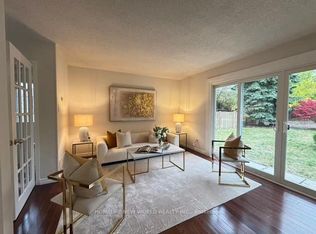 MLS ID #C14084930, HOMELIFE NEW WORLD REALTY INC.. TRREB
