The Perfect 4+1 Bedroom Detached Home In The Sought After Community Of North York * Backing Onto Beautiful Ravine * Massive & Private 57x129 FT Pie-Shaped Lot * On Family Friendly Court * Fully Upgraded * 3,758 SqFt Of Luxury Living Space Above Grade * + 1,511 SqFt Finished Walk-Out Bsmt * Beautiful Painted Brick Exterior W/ Grand Double Entry Doors * Grand Staircase W/ Iron Pickets & Exceptional Feng Shui Flow * Full Interlocking Stone Driveway * Chef's Dream Kitchen W/ Quartz Counters & New Backsplash + Ample Storage + S/S Appliances Including Newer 2026 Gas Range * Walk-Out To Massive Climate-Controlled 3-Season Sunroom W/ Vaulted Ceilings * Luxury Finishes Throughout Including: 9FT Ceilings In Living Rm + Smooth Ceilings W/ Potlights * New Flooring On All Levels * Upgraded Baseboards & Trims * Main Floor Office W/ Custom Accent Paneling * Massive Family Room W/ Gorgeous Wood Burning Fireplace & Stone Mantel Overlooking The Private Oasis * Oversized Primary Retreat W/ Custom Walk-In Closet & Make-Up Station + Renovated Spa-Like Ensuite + Walk-Out To Massive Private Balcony * Spacious Bedrooms W/ Large Windows + Brand New Luxury Bathrooms W/ Glass Enclosures * Prof. Finished Walk-Out Bsmt W/ Sun-Filled Indoor 4-Season Spa Room + Built-In 3-Person Sauna & Japanese Tatami + Sunken Family Rm W/ Fireplace + Large Bar/Kitchenette + Brand New 3Pc Bath * Entertainer's Paradise W/ Massive Extended Deck Suspended Into The Ravine + Custom Gazebo W/ Power * Unbeatable Prime Location! * Steps To Duncan Creek Park Trails * Top Ranking School Catchment Including A.Y.Jackson SS & Cliffwood PS * Commuter's Dream Mins To Old Cummer GO, TTC, HWY 401 & 404 * Mins To Fairview Mall & Groceries * A True Masterpiece Not To Be Missed!
Under contract
C$2,149,900
23 Janus Ct, Toronto, ON M2H 1S3
5beds
5baths
Single Family Residence
Built in ----
7,356 Square Feet Lot
$-- Zestimate®
C$--/sqft
C$-- HOA
What's special
Backing onto beautiful ravineOn family friendly courtBeautiful painted brick exteriorGrand double entry doorsFull interlocking stone drivewayNew backsplashAmple storage
- 42 days
- 36
- 0
Zillow last checked:
Listing updated:
Listed by:
HOMELIFE EAGLE REALTY INC.
Source: TRREB,MLS®#: C13823758 Originating MLS®#: Toronto Regional Real Estate Board
Facts & features
Interior
Bedrooms & bathrooms
- Bedrooms: 5
- Bathrooms: 5
Primary bedroom
- Level: Second
- Dimensions: 8.08 x 4.39
Bedroom 2
- Level: Second
- Dimensions: 4.5 x 3.43
Bedroom 3
- Level: Second
- Dimensions: 4.19 x 3.43
Bedroom 4
- Level: Second
- Dimensions: 4.45 x 4.3
Dining room
- Level: Main
- Dimensions: 4.93 x 3.99
Family room
- Level: Basement
- Dimensions: 8.64 x 4.09
Family room
- Level: Main
- Dimensions: 5.85 x 4.45
Kitchen
- Level: Main
- Dimensions: 5.21 x 4.14
Laundry
- Level: Main
- Dimensions: 3.35 x 2.77
Living room
- Level: Main
- Dimensions: 8.05 x 4.3
Office
- Level: Main
- Dimensions: 3.72 x 3.3
Other
- Level: Basement
- Dimensions: 7.07 x 4.04
Recreation
- Level: Basement
- Dimensions: 6.2 x 3.94
Heating
- Forced Air, Gas
Cooling
- Central Air
Features
- Central Vacuum, In-Law Capability, Sauna, Separate Heating Controls, Storage
- Flooring: Carpet Free
- Basement: Finished,Walk-Out Access,Finished with Walk-Out
- Has fireplace: Yes
- Fireplace features: Family Room, Wood Burning
Interior area
- Living area range: 3500-5000 null
Video & virtual tour
Property
Parking
- Total spaces: 6
- Parking features: Private
- Has garage: Yes
Features
- Stories: 2
- Patio & porch: Deck, Patio, Porch, Enclosed
- Exterior features: Backs On Green Belt, Landscape Lighting, Landscaped, Lighting, Privacy, Recreational Area
- Pool features: None
- Has view: Yes
- View description: Forest, Garden, Hills, Panoramic, Park/Greenbelt, Trees/Woods
Lot
- Size: 7,356 Square Feet
- Features: Cul de Sac/Dead End, Greenbelt/Conservation, Park, Ravine, School, Public Transit, Pie Shaped Lot
Details
- Additional structures: Gazebo, Storage
- Parcel number: 100070041
Construction
Type & style
- Home type: SingleFamily
- Property subtype: Single Family Residence
Materials
- Brick, Vinyl Siding
- Foundation: Concrete, Concrete Block
- Roof: Asphalt Shingle
Utilities & green energy
- Sewer: Sewer
Community & HOA
Location
- Region: Toronto
Financial & listing details
- Annual tax amount: C$11,643
- Date on market: 9/24/2026
Price history
Price history is unavailable.
Public tax history
Tax history is unavailable.
Climate risks
Neighborhood: Hillcrest Village
Nearby schools
GreatSchools rating
No schools nearby
We couldn't find any schools near this home.


Similar homes
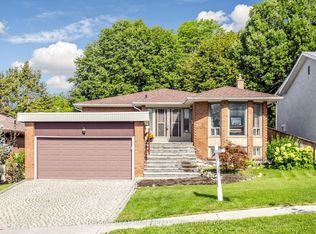
- C$2,238,0006 bd5 ba-- sqft309 Princess Ave, Toronto, ON M2N 3S5For Sale
 MLS ID #C13796570, RE/MAX REALTRON REALTY INC.. TRREB
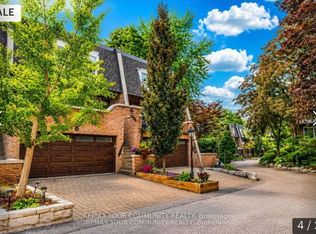
- C$1,590,0004 bd3 ba-- sqft17 Athabaska Ave, Toronto, ON M2M 2T6For Sale
 MLS ID #C14138662, CENTURY 21 NEW CONCEPT. TRREB
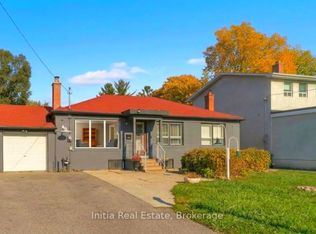
- C$1,179,0005 bd2 ba-- sqft95 Reidmount Ave, Toronto, ON M1S 1B6For Sale
 MLS ID #E14135622, Initia Real Estate. TRREB
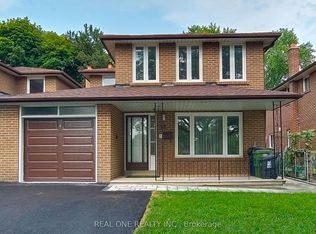
- C$1,099,0006 bd4 ba-- sqft13 Mallaby Rd, Toronto, ON M2H 1P3For Sale
 MLS ID #C13621470, REAL ONE REALTY INC.. TRREB
