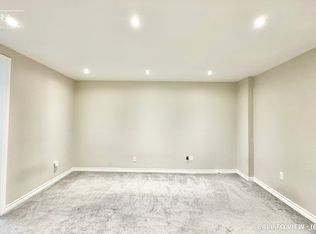
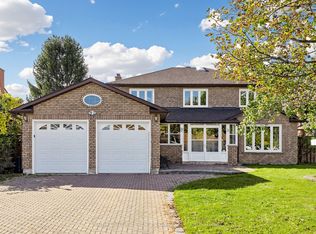
Welcome to 91 Forbes Crescent, a meticulously maintained 4-bedroom home in one of Markham's most desirable family-friendly neighbourhoods! Featuring a spacious, functional layout, hardwood flooring throughout, pot lights, and a beautifully upgraded modern kitchen with elegant countertops, stylish backsplash and newer appliances. The fully finished basement offers 3 additional versatile rooms, ideal for bedrooms, exercise rooms, a home office or guests, plus a 4-piece bathroom. Nestled on a quiet crescent with no sidewalk, just minutes from excellent schools, parks, T&T Supermarket, Costco, Markville Mall, Pacific Mall, shopping and dining. Convenient access to Highways 404 and 407. A perfect blend of comfort, style and convenience-truly move-in ready!
Under contract
C$1,488,000
91 Forbes Cres, Markham, ON L3R 6S9
7beds
4baths
Single Family Residence
Built in ----
5,688 Square Feet Lot
$-- Zestimate®
C$--/sqft
C$-- HOA
What's special
Spacious functional layoutHardwood flooring throughoutPot lightsBeautifully upgraded modern kitchenElegant countertopsStylish backsplashNewer appliances
- 26 days
- 34
- 1
Zillow last checked:
Listing updated:
Listed by:
SUPERSTARS REALTY LTD.
Source: TRREB,MLS®#: N13882996 Originating MLS®#: Toronto Regional Real Estate Board
Facts & features
Interior
Bedrooms & bathrooms
- Bedrooms: 7
- Bathrooms: 4
Primary bedroom
- Description: Bedroom 2
- Level: Second
- Area: 19.94 Square Meters
- Area source: Other
- Dimensions: 4.84 x 4.12
Bedroom
- Description: Bedroom
- Level: Basement
- Area: 0 Square Meters
- Area source: Other
Bedroom 2
- Description: Bedroom 3
- Level: Second
- Area: 19.26 Square Meters
- Area source: Other
- Dimensions: 4.84 x 3.98
Bedroom 3
- Description: Bedroom 4
- Level: Second
- Area: 22.92 Square Meters
- Area source: Other
- Dimensions: 4.30 x 5.33
Bedroom 4
- Level: Second
- Dimensions: 3.84 x 3.71
Bedroom 5
- Description: Bedroom 5
- Level: Basement
- Area: 0 Square Meters
- Area source: Other
Breakfast
- Description: Library
- Level: Ground
- Area: 12.59 Square Meters
- Area source: Other
- Dimensions: 3.66 x 3.44
Dining room
- Description: Dining Room
- Level: Ground
- Area: 24.35 Square Meters
- Area source: Other
- Dimensions: 6.46 x 3.77
Family room
- Description: Family Room
- Level: Ground
- Area: 25 Square Meters
- Area source: Other
- Dimensions: 6.46 x 3.87
Kitchen
- Description: Kitchen
- Level: Ground
- Area: 24.35 Square Meters
- Area source: Other
- Dimensions: 6.46 x 3.77
Living room
- Description: Living Room
- Level: Basement
- Area: 0 Square Meters
- Area source: Other
Living room
- Description: Living Room
- Level: Ground
- Area: 33.21 Square Meters
- Area source: Other
- Dimensions: 7.53 x 4.41
Office
- Description: Primary Bedroom
- Level: Ground
- Area: 41.67 Square Meters
- Area source: Other
- Dimensions: 9.69 x 4.30
Heating
- Forced Air, Gas
Cooling
- Central Air
Features
- None
- Basement: Finished
- Has fireplace: Yes
Interior area
- Living area range: 3000-3500 null
Property
Parking
- Total spaces: 6
- Parking features: Private
- Has attached garage: Yes
Features
- Stories: 2
- Pool features: None
Lot
- Size: 5,688 Square Feet
- Features: Fenced Yard, Public Transit, School
Details
- Parcel number: 029560126
Construction
Type & style
- Home type: SingleFamily
- Property subtype: Single Family Residence
Materials
- Brick
- Foundation: Unknown
- Roof: Unknown
Utilities & green energy
- Sewer: Sewer
Community & HOA
Location
- Region: Markham
Financial & listing details
- Annual tax amount: C$7,212
- Date on market: 10/9/2026
Price history
Price history is unavailable.
Public tax history
Tax history is unavailable.
Climate risks
Neighborhood: Milliken
Nearby schools
GreatSchools rating
No schools nearby
We couldn't find any schools near this home.

Similar homes
- C$1,488,0004 bd3 ba-- sqft8 Mallory Ave, Markham, ON L3R 6P7For Sale
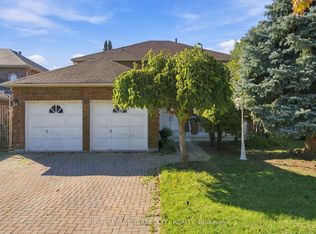 MLS ID #N13880096, ROYAL LEPAGE TERREQUITY REALTY. TRREB
- C$1,649,9007 bd6 ba-- sqft24 Medley Cres, Markham, ON L3S 4M8For Sale
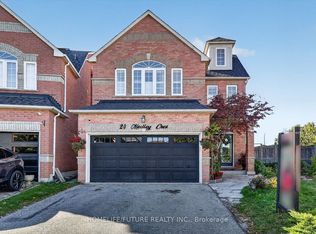 MLS ID #N14108536, HOMELIFE/FUTURE REALTY INC.. TRREB
- C$1,588,0004 bd3 ba-- sqft37 Dowling Cir, Markham, ON L3R 8R3For Sale
 MLS ID #N14097936, RE/MAX ALL-STARS BENCZIK KAVANAGH TEAM. TRREB
- C$1,450,0006 bd4 ba-- sqft4 Townley Ave, Markham, ON L3S 1C9For Sale
 MLS ID #N13744118, ANJIA REALTY. TRREB
