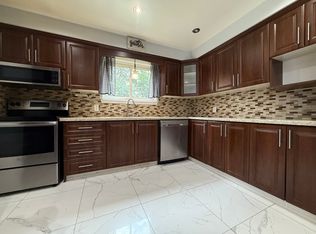
Welcome to this spacious 2-storey semi-detached home situated on a huge pie-shaped lot in a quiet, child-friendly court. Ideally located within walking distance to Professor's Lake and the Recreation Centre, this home offers comfort, convenience, and plenty of space for the whole family.The bright eat-in kitchen features sliding doors that open to a large backyard, perfect for entertaining, relaxing, or family gatherings. The main floor also boasts a spacious living room filled with natural light. Upstairs, you'll find four generously sized bedrooms, ideal for growing families.The finished basement includes a second roughed in kitchen, a 3-piece bathroom, and a rec. room, offering excellent potential for extended family living or additional rental income.Recent updates include most windows replaced in 2012 and the side door replaced in 2016. This is a fantastic opportunity to own a well-maintained home in a sought-after neighbourhood
For sale
C$719,900
36 Jeanette Pl, Brampton, ON L6S 3H6
5beds
3baths
Single Family Residence
Built in ----
2,640 Square Feet Lot
$-- Zestimate®
C$--/sqft
C$-- HOA
What's special
Huge pie-shaped lotQuiet child-friendly courtBright eat-in kitchenLarge backyardFour generously sized bedroomsFinished basement
- 2 days |
- 21 |
- 1 |
Zillow last checked:
Listing updated:
Listed by:
ZUMIN REAL ESTATE CENTRE
Source: TRREB,MLS®#: W13638812 Originating MLS®#: Toronto Regional Real Estate Board
Originating MLS®#: Toronto Regional Real Estate BoardFacts & features
Interior
Bedrooms & bathrooms
- Bedrooms: 5
- Bathrooms: 3
Primary bedroom
- Level: Second
- Dimensions: 3.99 x 2.77
Bedroom 2
- Level: Second
- Dimensions: 3.21 x 2.49
Bedroom 3
- Level: Second
- Dimensions: 3.2 x 2.39
Bedroom 4
- Level: Second
- Dimensions: 2.7 x 2.7
Breakfast
- Level: Main
- Dimensions: 3.57 x 2.74
Dining room
- Level: Main
- Dimensions: 2.81 x 2.64
Kitchen
- Level: Main
- Dimensions: 2.91 x 6.23
Living room
- Level: Main
- Dimensions: 4.28 x 3.52
Recreation
- Level: Basement
- Dimensions: 8.53 x 6.1
Heating
- Forced Air, Gas
Cooling
- Central Air
Features
- Flooring: Carpet Free
- Basement: Finished
- Has fireplace: No
Interior area
- Living area range: 1100-1500 null
Video & virtual tour
Property
Parking
- Total spaces: 7
- Parking features: Garage
- Has garage: Yes
Features
- Stories: 2
- Pool features: None
- Waterfront features: None
Lot
- Size: 2,640 Square Feet
- Features: Pie Shaped Lot
Details
- Parcel number: 141890236
Construction
Type & style
- Home type: SingleFamily
- Property subtype: Single Family Residence
Materials
- Brick Front, Aluminum Siding
- Foundation: Concrete
- Roof: Asphalt Shingle
Utilities & green energy
- Sewer: Sewer
Community & HOA
Community
- Security: Security System
Location
- Region: Brampton
Financial & listing details
- Annual tax amount: C$5,138
- Date on market: 8/5/2026
Z
ZUMIN REAL ESTATE CENTRE
By pressing Contact Agent, you agree that the real estate professional identified above may call/text you about your search, which may involve use of automated means and pre-recorded/artificial voices. You don't need to consent as a condition of buying any property, goods, or services. Message/data rates may apply. You also agree to our Terms of Use. Zillow does not endorse any real estate professionals. We may share information about your recent and future site activity with your agent to help them understand what you're looking for in a home.
Price history
Price history is unavailable.
Public tax history
Tax history is unavailable.
Climate risks
Neighborhood: Northgate
Nearby schools
GreatSchools rating
No schools nearby
We couldn't find any schools near this home.
- C$974,0004 bd3 ba-- sqft18 Jill Cres, Brampton, ON L6S3J2For Sale

- C$3,3004 bd2 ba1.5k sqft70 Jill Cres, Brampton, ON L6S3J2For Rent
- C$--4 bd2 ba1.8k sqft64 Jill Cres, Brampton, ON L6S3J2Off Market
- C$--2 bd1 ba575 sqft72 Jayfield Rd #2, Brampton, ON L6S3G8Off Market
- C$839,0005 bd3 ba1.3k sqft36 Jellicoe Cres, Brampton, ON L6S3H8Sold
- C$3,5004 bd3 ba-- sqft12 Jeremy Pl, Brampton, ON L6S5K6For Rent
- C$2,9003 bd2 ba-- sqft36 Jayfield Rd, Brampton, ON L6S3G7For Rent
- C$--3 bd1 ba1.5k sqft21 Jellicoe Cres, Brampton, ON L6S3H7Off Market
Similar homes
- C$879,0004 bd4 ba-- sqft12 Rainy Dale Rd, Brampton, ON L6V 4S7For Sale
 MLS ID #W13641660, TEAM PANAG REAL ESTATE INC.. TRREB
 - C$759,9004 bd4 ba-- sqft29 Lonestar Cres, Brampton, ON L7A 2H9For Sale
 MLS ID #W13639946, RE/MAX REALTY SERVICES INC.. TRREB
 - C$779,9024 bd4 ba-- sqft28 Mount Fuji Cres, Brampton, ON L6R 2L3For Sale
 MLS ID #W13617882, RE/MAX REAL ESTATE CENTRE INC.. TRREB
 - C$799,9005 bd4 ba-- sqft86 Tideland Dr, Brampton, ON L7A 2W1For Sale
 MLS ID #W13644148, RE/MAX REALTRON REALTY INC.. TRREB
 - C$749,0004 bd3 ba-- sqft45 Ridgefield Ct, Brampton, ON L6P 1B4For SaleMLS ID #W13559368, HOMELIFE/MIRACLE REALTY LTD. TRREB
- C$724,0004 bd2 ba-- sqft36 Belmont Dr, Brampton, ON L6T 2K3For SaleMLS ID #W13575794, RE/MAX GOLD REALTY INC.. TRREB
- C$750,0004 bd2 ba-- sqft4 Ecclestone Dr, Brampton, ON L6X 3L6For SaleMLS ID #W13620728, RE/MAX REAL ESTATE CENTRE INC.. TRREB
- C$709,0003 bd2 ba-- sqft129 Folkstone Cres, Brampton, ON L6T 3M6For SaleMLS ID #W13601528, RE/MAX GOLD REALTY INC.. TRREB
- C$829,9004 bd4 ba-- sqft92 Dandelion Rd, Brampton, ON L6R 1Y1For SaleMLS ID #W13626790, RE/MAX GOLD REALTY INC.. TRREB
- C$769,9004 bd3 ba-- sqft7 Pumfrey Cres, Toronto, ON M9V 4L5For SaleMLS ID #W13632278, RE/MAX ULTIMATE REALTY INC.. TRREB
- C$599,0004 bd2 ba-- sqft155 Enderby Cres, Brampton, ON L6T 4C7For SaleMLS ID #W13647176, RE/MAX REALTY SPECIALISTS INC.. TRREB
- C$759,9003 bd3 ba-- sqft72 Malabar Cres, Brampton, ON L6S 3X8For SaleMLS ID #W13474864, RE/MAX REAL ESTATE CENTRE INC.. TRREB
- C$599,0003 bd2 ba-- sqft18 Morley Cres #18, Brampton, ON L6S 3K8For SaleMLS ID #W13642440, ROYAL LEPAGE TERREQUITY REALTY. TRREB
- C$999,7776 bd4 ba-- sqft39 Colchester Ave, Brampton, ON L6Z 3S7For SaleMLS ID #W13650648, TEAM PANAG REAL ESTATE INC.. TRREB
- C$879,0006 bd2 ba-- sqft3669 Corliss Cres, Mississauga, ON L4T 2Z2For SaleMLS ID #W13646350, HOMELIFE SILVERCITY REALTY INC.. TRREB
- C$698,0003 bd3 ba-- sqft93 Ural Cir, Brampton, ON L6R 1H2For SaleMLS ID #W13601040, RE/MAX REAL ESTATE CENTRE INC.. TRREB
- C$1,029,9025 bd3 ba-- sqft46 Butlermere Dr, Brampton, ON L6Y 4R9For SaleMLS ID #W13639336, RE/MAX REAL ESTATE CENTRE INC.. TRREB
- C$690,0003 bd2 ba-- sqft29 Deeside Cres, Brampton, ON L6T 3L8For SaleMLS ID #W13242594, RE/MAX ESCARPMENT REALTY INC.. TRREB
- C$774,9004 bd3 ba-- sqft72 Rockman Cres, Brampton, ON L7A 4B4For SaleMLS ID #W13646384, RE/MAX REALTY SERVICES INC.. TRREB
- C$999,9005 bd4 ba-- sqft128 Seaside Cir, Brampton, ON L6R 2G9For SaleMLS ID #W13628456, RE/MAX REALTY SERVICES INC.. TRREB
