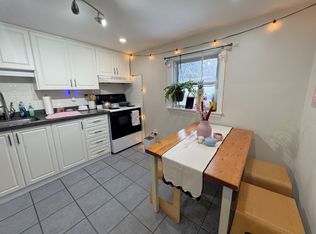
Welcome to 14 McRoberts Avenue, a stunning turnkey home that has been thoughtfully renovated from top to bottom and is ready for its next proud owner. Offering the perfect balance of style, comfort, and convenience, this beautifully updated residence features 3 spacious bedrooms, 2 modern bathrooms, and a professionally finished basement that adds valuable living space for a growing family, home office, recreation room, or guest accommodations.The bright and inviting interior showcases quality upgrades throughout, complemented by brand-new appliances and a new roof, providing peace of mind for years to come. Every detail has been carefully considered to create a move-in-ready home that blends contemporary finishes with functional everyday living.Step outside to discover a fully renovated detached garage, offering excellent storage, workshop potential, or secure parking. The private outdoor space provides the perfect setting for entertaining, gardening, or simply enjoying your own backyard retreat.Ideally situated in Toronto's rapidly growing Fairbank neighbourhood, residents enjoy exceptional access to transit, including the Eglinton Crosstown LRT, TTC bus routes, and nearby St. Clair streetcar service. Commuters will appreciate quick connections to Allen Road, Highway 401, and downtown Toronto. Everyday conveniences are just moments away, with shopping, grocery stores, restaurants, cafés, schools, parks, and recreational facilities all within easy reach.This vibrant and evolving community continues to attract homeowners seeking urban convenience, strong transit connectivity, and long-term value. Whether you're a first-time buyer, growing family, downsizer, or investor, 14 McRoberts Avenue presents an exceptional opportunity to own a beautifully renovated home in one of Toronto's most exciting neighbourhoods.Simply move in and enjoy.
For sale
C$1,150,000
14 McRoberts Ave, Toronto, ON M6E 4P4
3beds
2baths
Single Family Residence
Built in ----
2,247 Square Feet Lot
$-- Zestimate®
C$--/sqft
C$-- HOA
What's special
Professionally finished basementBright and inviting interiorQuality upgrades throughoutBrand-new appliancesNew roofFully renovated detached garagePrivate outdoor space
- 23 days |
- 96 |
- 4 |
Zillow last checked:
Listing updated:
Listed by:
RE/MAX METROPOLIS REALTY
Source: TRREB,MLS®#: W13472138 Originating MLS®#: Toronto Regional Real Estate Board
Originating MLS®#: Toronto Regional Real Estate BoardFacts & features
Interior
Bedrooms & bathrooms
- Bedrooms: 3
- Bathrooms: 2
Heating
- Forced Air, Gas
Cooling
- Central Air
Appliances
- Included: Water Heater
Features
- In-Law Capability, Storage
- Flooring: Carpet Free
- Basement: Finished
- Has fireplace: No
Interior area
- Living area range: 1100-1500 null
Property
Parking
- Total spaces: 2
- Parking features: Lane
- Has garage: Yes
Features
- Stories: 2
- Pool features: None
Lot
- Size: 2,247 Square Feet
Details
- Parcel number: 213190330
Construction
Type & style
- Home type: SingleFamily
- Property subtype: Single Family Residence
Materials
- Brick Front
- Foundation: Concrete
- Roof: Shingle
Utilities & green energy
- Sewer: Sewer
Community & HOA
Location
- Region: Toronto
Financial & listing details
- Annual tax amount: C$4,412
- Date on market: 6/21/2026
RE/MAX METROPOLIS REALTY
RE/MAX METROPOLIS REALTY
By pressing Contact Agent, you agree that the real estate professional identified above may call/text you about your search, which may involve use of automated means and pre-recorded/artificial voices. You don't need to consent as a condition of buying any property, goods, or services. Message/data rates may apply. You also agree to our Terms of Use. Zillow does not endorse any real estate professionals. We may share information about your recent and future site activity with your agent to help them understand what you're looking for in a home.
Price history
Price history is unavailable.
Public tax history
Tax history is unavailable.
Climate risks
Neighborhood: Corsa Italia
Nearby schools
GreatSchools rating
No schools nearby
We couldn't find any schools near this home.
- C$1,349,9004 bd3 ba-- sqft48 McRoberts Ave, Toronto, ON M6E4P4For Sale

- C$--1 bd1 ba-- sqft67 McRoberts Ave, Toronto, ON M6E4P3Off Market
- C$2,8502 bd1 ba-- sqft83 Caledonia Rd, Toronto, ON M6E4S3For Rent

- C$2,0002 bd1 ba-- sqft1351 Saint Clair Ave W FLOOR 2, Toronto, ON M6E1C5For Rent

- C$970,0004 bd2 ba-- sqft108 Caledonia Rd, Toronto, ON M6E4S7For Sale
- C$--3 bd1 ba1.3k sqft1300 Lansdowne Ave, Toronto, ON M6H3Z8Off Market
- C$---- bd1 ba750 sqft23 Harvie Ave, Toronto, ON M6E4K2Off Market
- C$1,199,0003 bd2 ba-- sqft37 Gilbert Ave, Toronto, ON M6E4W2For Sale
Similar homes
- C$1,099,0004 bd2 ba-- sqft42 Stephen Dr, Toronto, ON M8Y 3M6For Sale
 MLS ID #W13532964, RE/MAX WEST REALTY INC.. TRREB
 - C$1,099,9006 bd2 ba-- sqft94 Eringate Dr, Toronto, ON M9C 3Z6For Sale
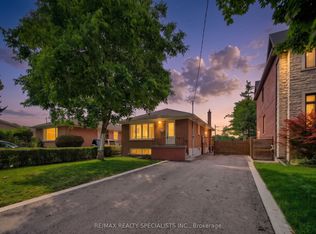 MLS ID #W13548092, RE/MAX REALTY SPECIALISTS INC.. TRREB
 - C$1,099,0003 bd3 ba-- sqft280 Brock Ave, Toronto, ON M6K 2M4For Sale
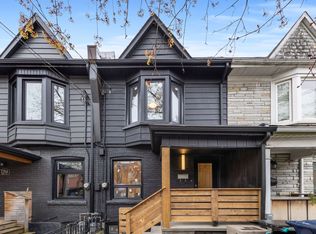 MLS ID #C13514812, CENTURY 21 INNOVATIVE REALTY INC.. TRREB
 - C$1,080,0003 bd3 ba-- sqft414 Mortimer Ave, Toronto, ON M4J 2E9For Sale
 MLS ID #E13487038, RE/MAX REALTRON REALTY INC.. TRREB
 - C$919,0003 bd2 ba-- sqft172 Times Rd, Toronto, ON M6B 3M6For SaleMLS ID #W13203904, REMAX YOUR COMMUNITY REALTY. TRREB
- C$1,280,0004 bd2 ba-- sqft318 Westmoreland Ave, Toronto, ON M6H 3A5For SaleMLS ID #W13087984, RE/MAX REALTRON REALTY INC.. TRREB
- C$1,194,0003 bd3 ba-- sqft7 Heyworth Cres, Toronto, ON M4E 1T6For SaleMLS ID #E13438970, RE/MAX ROUGE RIVER REALTY LTD.. TRREB
- C$1,135,0005 bd4 ba-- sqft62 Davelayne Rd, Toronto, ON M9M 2A7For SaleMLS ID #W13468366, RE/MAX METROPOLIS REALTY. TRREB
- C$1,049,0004 bd3 ba-- sqft424 Kingston Rd, Toronto, ON M4L 1T9For SaleMLS ID #E13531968, RE/MAX HALLMARK REALTY LTD.. TRREB
- C$1,199,9004 bd2 ba-- sqft6 Bonnyview Dr, Toronto, ON M8Y 3G6For SaleMLS ID #W12978422, RE/MAX REALTY SERVICES INC.. TRREB
- C$999,8004 bd3 ba-- sqft56 Mortimer Ave, Toronto, ON M4K 2A1For SaleMLS ID #E13495152, HOMELIFE TOP STAR REALTY INC.. TRREB
- C$1,049,9994 bd3 ba-- sqft61 Sundial Cres, Toronto, ON M4A 2J7For SaleMLS ID #C13536122, HOMELIFE FRONTIER REALTY INC.. TRREB
- C$1,000,0003 bd2 ba-- sqft31 Woodmount Ave, Toronto, ON M4C 3X6For SaleMLS ID #E13432534, RE/MAX WEST REALTY INC.. TRREB
- C$1,088,8005 bd3 ba-- sqft325 Goldenwood Rd, Toronto, ON M2M 2Z4For SaleMLS ID #C13544448, RE/MAX ULTIMATE ESTATES. TRREB
- C$1,499,0004 bd2 ba-- sqft407 Annette St, Toronto, ON M6P 1R7For SaleMLS ID #W13209274, ROYAL LEPAGE TERREQUITY REALTY. TRREB
- C$1,274,0004 bd2 ba-- sqft69 Squires Ave, Toronto, ON M4B 2R7For SaleMLS ID #E13497374, REALOSOPHY REALTY INC.. TRREB
- C$849,9992 bd2 ba-- sqft670 Rhodes Ave, Toronto, ON M4J 4X6For SaleMLS ID #E13546848, RE/MAX PARAMOUNT REALTY. TRREB
- C$998,0003 bd3 ba-- sqft36 Moonlight Ln, Richmond Hill, ON L4C 8K4For SaleMLS ID #N13558442, HOMELIFE GOLDEN PALACE REALTY INC.. TRREB
- C$1,150,0004 bd4 ba-- sqft9 Cranston Manor Ct, Toronto, ON M1J 3M7For SaleMLS ID #E13453710, RE/MAX REALTRON REALTY INC.. TRREB
- C$1,199,0006 bd3 ba-- sqft109 Glencrest Blvd, Toronto, ON M4B 1L9For SaleMLS ID #E13458430, RE/MAX REAL ESTATE CENTRE INC.. TRREB
