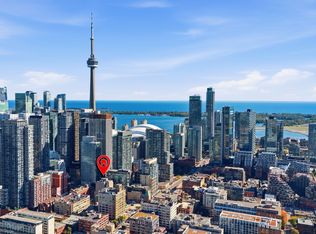
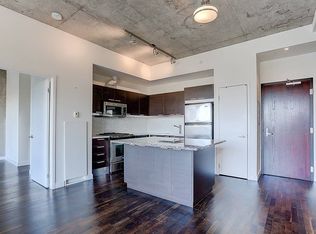
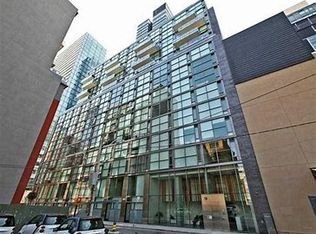
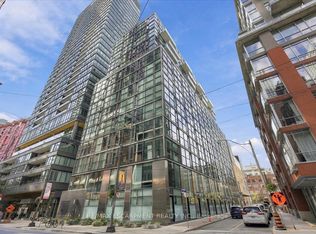
If boutique and loft are your favorite words then this is the place for you! Welcome to Charlotte Lofts, an intimate 63 suite building located on a quiet side street in the heart of city! This 2 level loft will welcome you home with tons of light from the 16' double height floor to ceiling windows. You'll love to entertain family and guests in your large kitchen which has an oversized counter with breakfast bar, undermounted sink and full size appliances. The large living area opens up to your own private terrace to enjoy those summer days and beautiful evening sunset city views. Upstairs you'll find an oversized bedroom with large closet as well as a full bath.The building features a rooftop exercise room/gym, rooftop lounge deck with panoramic downtown views, party and meeting room and visitor parking. Everything you can possibly image is at your doorstep. This city's best cafe's, resto's and lounges are a short stroll away. Grocery stores, the LCBO, Roy Thompson Hall, parks, the waterfront, the Well, Waterworks Food Hall and numerous gyms are all just a few mins walking distance. Situated in the heart of King West close to the financial district, Chinatown and Queen West with amazing TTC service and great highway access. 1 Parking space included.
For sale
C$659,000
36 Charlotte St #702, Toronto, ON M5V 3P7
1beds
1baths
Apartment
Built in ----
-- sqft lot
$-- Zestimate®
C$--/sqft
C$927/mo HOA
What's special
Large kitchenUndermounted sinkFull size appliancesPrivate terraceOversized bedroomLarge closet
- 11 hours
- 0
- 0
Zillow last checked:
Listing updated:
Listed by:
HARVEY KALLES REAL ESTATE LTD.
Source: TRREB,MLS®#: C14089376 Originating MLS®#: Toronto Regional Real Estate Board
Originating MLS®#: Toronto Regional Real Estate BoardFacts & features
Interior
Bedrooms & bathrooms
- Bedrooms: 1
- Bathrooms: 1
Primary bedroom
- Description: Primary Bedroom
- Level: Upper
- Area: 13.14 Square Meters
- Area source: Other
- Dimensions: 3.91 x 3.36
Bedroom
- Level: Second
- Dimensions: 0.01 x 0.01
Bathroom
- Level: Second
- Dimensions: 0.01 x 0.01
Dining room
- Level: Main
- Dimensions: 0.01 x 0.01
Dining room
- Description: Dining Room
- Level: Main
- Area: 19.05 Square Meters
- Area source: Other
- Dimensions: 4.86 x 3.92
Kitchen
- Description: Kitchen
- Level: Main
- Area: 7.11 Square Meters
- Area source: Other
- Dimensions: 3.08 x 2.31
Kitchen
- Level: Main
- Dimensions: 0.01 x 0.01
Living room
- Description: Living Room
- Level: Main
- Area: 19.05 Square Meters
- Area source: Other
- Dimensions: 4.86 x 3.92
Living room
- Level: Main
- Dimensions: 0.01 x 0.01
Heating
- Forced Air, Gas
Cooling
- Central Air
Appliances
- Laundry: Ensuite
Features
- None
- Basement: None
- Has fireplace: No
Interior area
- Living area range: 700-799 null
Property
Parking
- Total spaces: 1
- Parking features: Underground
- Has attached garage: Yes
Features
- Stories: 2
- Exterior features: Terrace Balcony
- Has view: Yes
- View description: City
Lot
- Features: Arts Centre, Park, Public Transit, School
Details
- Parcel number: 124580093
Construction
Type & style
- Home type: Apartment
- Property subtype: Apartment
- Attached to another structure: Yes
Materials
- Concrete, Brick
- Foundation: Concrete
Community & HOA
Community
- Security: Security System, Smoke Detector(s)
HOA
- Amenities included: Bike Storage, Gym, Other, Rooftop Deck/Garden
- Services included: CAC Included, Common Elements Included, Heat Included, Hydro Included, Building Insurance Included, Parking Included, Water Included
- HOA fee: C$927 monthly
- HOA name: TSCC
Location
- Region: Toronto
Financial & listing details
- Annual tax amount: C$3,084
- Date on market: 10/16/2026
Price history
Price history is unavailable.
Public tax history
Tax history is unavailable.
Climate risks
Neighborhood: Waterfront Communities
Nearby schools
GreatSchools rating
No schools nearby
We couldn't find any schools near this home.
Similar homes
- C$660,0002 bd2 ba-- sqftNobu, Toronto, ON M5V 0V1For Sale
 MLS ID #C14029924, POWER 7 REALTY. TRREB
 - C$579,0002 bd2 ba-- sqft108 Peter St #2011, Toronto, ON M5V 0W2For Sale
 MLS ID #C14030034, HOME STANDARDS BRICKSTONE REALTY. TRREB
 - C$549,9002 bd2 ba-- sqftDistrict Lofts, Toronto, ON M5V 3P1For Sale
 MLS ID #C14082804, NEST SEEKERS INTERNATIONAL REAL ESTATE. TRREB
 - C$649,0002 bd2 ba-- sqft108 Peter St #701, Toronto, ON M5V 0W2For Sale
 MLS ID #C13884228, KELLER WILLIAMS EDGE REALTY. TRREB
