28 Eastern offers a stylist and convenient urban lifestyle in Downtown East's newest boutique. This east-facing one bedroom is thoughtfully designed for modern city living, featuring a sleek contemporary kitchen, modern finishes throughout and floor-to-ceiling windows that fill the space with nature light. With a walk score of 95 and perfect transit and bike scores of 100, you're connected to the best of the city. Enjoy close proximity to St. Lawrence Market, The Distillery District, Canary District, The Waterfront, George Brown College, and an array of shops, restaurants, and theatres. Commuting is effortless with quick access to the Gardiner, DVP, TTC, and the future Corktown Subway Station. Residents enjoy exceptional amenities, including a 24-hour concierge, Fitness Studio, Hosting Lounge, Billiards Room, Courtyard terrace with private work pods, bike storage & repair station, sculpture garden, and a stunning rooftop terrace/sundeck. Onsite car share is also available. Locker available for purchase.
New construction
C$509,000
28 Eastern Ave #511, Toronto, ON M5A 0Y2
1beds
1baths
Apartment
Built in ----
-- sqft lot
$-- Zestimate®
C$--/sqft
C$337/mo HOA
What's special
Sleek contemporary kitchenModern finishes throughoutSculpture garden
- 49 days |
- 7 |
- 0 |
Zillow last checked:
Listing updated:
Listed by:
BAKER REAL ESTATE INCORPORATED
Source: TRREB,MLS®#: C13540744 Originating MLS®#: Toronto Regional Real Estate Board
Originating MLS®#: Toronto Regional Real Estate BoardFacts & features
Interior
Bedrooms & bathrooms
- Bedrooms: 1
- Bathrooms: 1
Bedroom 2
- Level: Flat
- Dimensions: 2.9 x 2.69
Dining room
- Level: Flat
- Dimensions: 4.1 x 2.25
Kitchen
- Level: Flat
- Dimensions: 4.1 x 2.25
Living room
- Level: Flat
- Dimensions: 3.29 x 3
Heating
- Forced Air, Gas
Cooling
- Central Air
Appliances
- Laundry: In-Suite Laundry
Features
- Flooring: Carpet Free
- Basement: None
- Has fireplace: No
Interior area
- Living area range: 0-499 null
Property
Parking
- Parking features: Underground
- Has garage: Yes
Features
- Exterior features: Open Balcony
Lot
- Features: Arts Centre, Park, Public Transit, Rec./Commun.Centre, School, Place Of Worship
Construction
Type & style
- Home type: Apartment
- Property subtype: Apartment
Materials
- Concrete, Brick
Condition
- New construction: Yes
Community & HOA
Community
- Security: Concierge/Security
HOA
- Amenities included: Bike Storage, Gym, Media Room, Party Room/Meeting Room, Rooftop Deck/Garden, Visitor Parking
- Services included: CAC Included, Common Elements Included, Building Insurance Included
- HOA fee: C$337 monthly
- HOA name: TSCP
Location
- Region: Toronto
Financial & listing details
- Date on market: 7/8/2026
Price history
Price history is unavailable.
Public tax history
Tax history is unavailable.
Climate risks
Neighborhood: Moss Park
Nearby schools
GreatSchools rating
No schools nearby
We couldn't find any schools near this home.
- C$574,0002 bd2 ba-- sqft28 Eastern Ave #824, Toronto, ON M5A0Y2New Construction

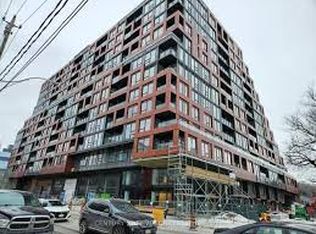
- C$--2 bd2 ba750 sqft28 Eastern Ave #307, Toronto, ON M5A0Y2Off Market
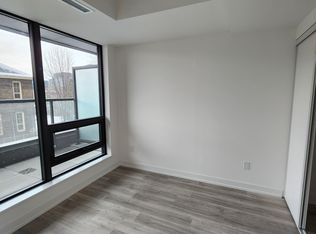
- C$--1 bd1 ba480 sqft28 Eastern Ave #212, Toronto, ON M5A0Y2Off Market
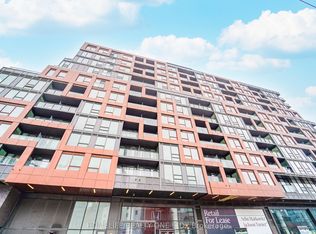
- C$2,9002 bd2 ba-- sqft28 Eastern Ave #237, Toronto, ON M5A0Y2For Rent
- C$2,3002 bd1 ba-- sqft28 Eastern Ave #331, Toronto, ON M5A0Y2For Rent
- C$1,700-- bd1 ba-- sqft28 Eastern Ave #502, Toronto, ON M5A0Y2For Rent
- C$--1 bd2 ba631 sqft28 Eastern Ave #628, Toronto, ON M5A0Y2Off Market
- C$--3 bd2 ba1.1k sqft28 Eastern Ave #1A, Toronto, ON M5A0Y2Off Market
Similar homes
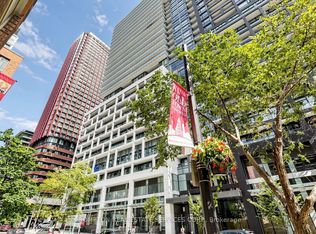
- C$545,8002 bd1 ba-- sqft135 Lower Sherbourne St #775, Toronto, ON M5A 1Y4For Sale
 MLS ID #C13709648, PROMPTON REAL ESTATE SERVICES CORP.. TRREB
 - C$608,0002 bd2 ba-- sqftCanary House, Toronto, ON M5A 0X2For Sale
 MLS ID #C13702108, BAKER REAL ESTATE INCORPORATED. TRREB
 - C$515,0002 bd2 ba-- sqft252 CHURCH CONDOS, Toronto, ON M5B 0E6For Sale
 MLS ID #C13700730, CENTURY 21 ATRIA REALTY INC.. TRREB
 - C$534,9002 bd1 ba-- sqft60 Tannery Rd #919, Toronto, ON M5A 0S8For Sale
 MLS ID #C13500384, RE/MAX NOBLECORP REAL ESTATE. TRREB
 - C$486,0002 bd1 ba-- sqft135 Lower Sherbourne St #1839, Toronto, ON M5A 1Y4For SaleMLS ID #C13660656, HOMELIFE NEW WORLD REALTY INC.. TRREB
- C$520,0002 bd2 ba-- sqftPrime, Toronto, ON M5B 0C8For SaleMLS ID #C13668360, CENTURY 21 ATRIA REALTY INC.. TRREB
- C$499,0002 bd2 ba-- sqft5 Defries St #619, Toronto, ON M5A 0W7For SaleMLS ID #C13239376, CENTURY 21 HERITAGE GROUP LTD.. TRREB
- C$548,0001 bd1 ba-- sqft21 Lawren Harris Sq #801, Toronto, ON M5A 0T4For SaleMLS ID #C13594418, HOMELIFE LANDMARK REALTY INC.. TRREB
- C$511,9902 bd1 ba-- sqftRiver & Fifth, Toronto, ON M5A 0W7For SaleMLS ID #C13207858, MILBORNE REAL ESTATE INC.. TRREB
- C$549,0002 bd1 ba-- sqft284 King St E #2202, Toronto, ON M5A 1K4For SaleMLS ID #C13646242, SUTTON GROUP-ADMIRAL REALTY INC.. TRREB
- C$575,0002 bd2 ba-- sqft170 Sumach St #907, Toronto, ON M5A 0C3For SaleMLS ID #C13616320, SUTTON GROUP-ADMIRAL REALTY INC.. TRREB
- C$520,0002 bd2 ba-- sqft55 Mercer, Toronto, ON M5V 1H2For SaleMLS ID #C13668376, CENTURY 21 ATRIA REALTY INC.. TRREB
- C$499,0002 bd1 ba-- sqft609 Sherbourne St #2801, Toronto, ON M4X 0A4For SaleMLS ID #C13509660, RE/MAX CROSSROADS REALTY INC.. TRREB
- C$600,0002 bd2 ba-- sqft225 Sumach St #1511, Toronto, ON M5A 0P8For SaleMLS ID #C13668004, RE/MAX WEST REALTY INC.. TRREB
- C$589,9002 bd2 ba-- sqft8 Widmer St #2403, Toronto, ON M5V 0W6New ConstructionMLS ID #C13708814, Royal LePage Real Estate Associates. TRREB
- C$565,0002 bd1 ba-- sqft161 Roehampton Ave #3001, Toronto, ON M4P 0C8For SaleMLS ID #C13709268, SOTHEBY'S INTERNATIONAL REALTY CANADA. TRREB
- C$525,0001 bd1 ba-- sqft151 Avenue Rd #501, Toronto, ON M5R 0B8For SaleMLS ID #C13214972, RE/MAX DASH REALTY. TRREB
- C$477,0001 bd1 ba-- sqftHouse of Assembly at Sterling Junction, Toronto, ON M6R 0B2New ConstructionMLS ID #C13449032, CENTURY 21 LEADING EDGE CONDOSDEAL REALTY. TRREB
- C$607,9902 bd2 ba-- sqftRiver & Fifth, Toronto, ON M5A 0W7For SaleMLS ID #C13026686, MILBORNE REAL ESTATE INC.. TRREB
- C$558,8002 bd1 ba-- sqft8 Mercer St #1901, Toronto, ON M5V 0C4For SaleMLS ID #C13575850, HOMELIFE NEW WORLD REALTY INC.. TRREB
