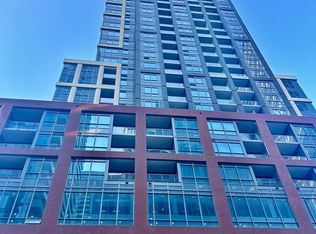
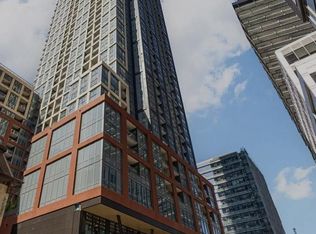
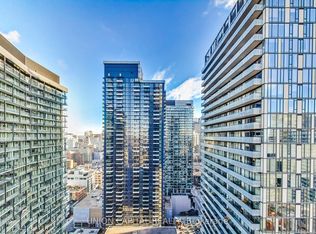
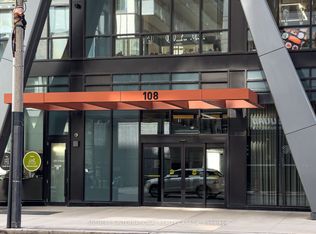
Welcome to freshly painted urban sophistication at Peter & Adelaide Condos, where luxury living meets downtown convenience in Toronto's vibrant core. This pristine, 1-bedroom plus den unit exudes modern elegance, boasting sleek finishes, a modern kitchen with built-in appliances, and quartz countertops. And as a bonus, the den can be used as a bedroom! A private balcony invites you to soak in the picturesque cityscape views. With a low maintenance fee and an unbeatable 100/100 Walk Score, indulge in easy access to the PATH network, CN Tower, Rogers Centre, TTC, and an array of shops and restaurants. Elevate your urban life style seize this opportunity now. In the heart of the Entertainment District, with a brand-new supermarket on the second floor for added convenience perfect for those who want walkability and urban living at its finest!. No parking with unit but parking spots for rent in the building. Freshly painted. Amentias include co-working & rec room, outdoor lounge, Fitness & Yoga Studio,, Infra-Red Sunna & treatment room, demo kitchen, private dining room, party lounge, terrace & kids zone, & Arts/Craft.
For sale
C$519,000
108 Peter St #1717, Toronto, ON M5V 0W2
2beds
1baths
Apartment
Built in ----
-- sqft lot
$-- Zestimate®
C$--/sqft
C$337/mo HOA
What's special
Freshly paintedModern eleganceSleek finishesQuartz countertopsPrivate balconyPicturesque cityscape viewsOutdoor lounge
- 4 days
- 5
- 0
Zillow last checked:
Listing updated:
Listed by:
RE/MAX REALTY SERVICES INC.
Source: TRREB,MLS®#: C13810494 Originating MLS®#: Toronto Regional Real Estate Board
Originating MLS®#: Toronto Regional Real Estate BoardFacts & features
Interior
Bedrooms & bathrooms
- Bedrooms: 2
- Bathrooms: 1
Primary bedroom
- Level: Flat
- Dimensions: 3.11 x 2.5
Den
- Level: Flat
- Dimensions: 2.16 x 2.16
Dining room
- Level: Flat
- Dimensions: 5.5 x 3.11
Kitchen
- Level: Flat
- Dimensions: 5.58 x 3.11
Living room
- Level: Flat
- Dimensions: 5.58 x 3.11
Heating
- Forced Air, Gas
Cooling
- Central Air
Appliances
- Laundry: Ensuite
Features
- None
- Basement: None
- Has fireplace: No
Interior area
- Living area range: 500-599 null
Video & virtual tour
Property
Parking
- Parking features: None
Features
- Exterior features: Open Balcony
Details
- Parcel number: 770080277
Construction
Type & style
- Home type: Apartment
- Property subtype: Apartment
Materials
- Concrete
Community & HOA
HOA
- Amenities included: Concierge, Gym, Outdoor Pool, Party Room/Meeting Room, Recreation Room
- Services included: Heat Included, CAC Included, Common Elements Included, Building Insurance Included
- HOA fee: C$337 monthly
- HOA name: TSCP
Location
- Region: Toronto
Financial & listing details
- Annual tax amount: C$2,746
- Date on market: 9/21/2026
Price history
Price history is unavailable.
Public tax history
Tax history is unavailable.
Climate risks
Neighborhood: Waterfront Communities
Nearby schools
GreatSchools rating
No schools nearby
We couldn't find any schools near this home.

Similar homes
- C$502,0002 bd1 ba-- sqft108 Peter St #1226, Toronto, ON M5V 0W2For Sale
 MLS ID #C13812664, HOMELIFE/BAYVIEW REALTY INC.. TRREB
 - C$519,9001 bd1 ba-- sqft108 Peter St #611, Toronto, ON M5V 0W2For Sale
 MLS ID #C13805934, SOTHEBY'S INTERNATIONAL REALTY CANADA. TRREB
 - C$486,0002 bd1 ba-- sqftPeter & Adelaide, Toronto, ON M5V 0W2For Sale
 MLS ID #C13767836, RE/MAX EXCEL REALTY LTD.. TRREB
 - C$459,0002 bd1 ba-- sqft115 Blue Jays Way #4507, Toronto, ON M5V 0N4For Sale
 MLS ID #C13828294, RE/MAX WEST REALTY INC.. TRREB
