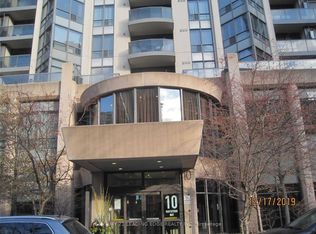
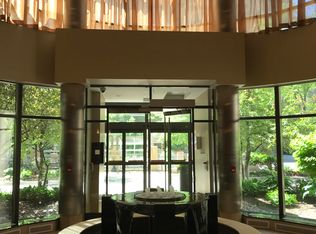
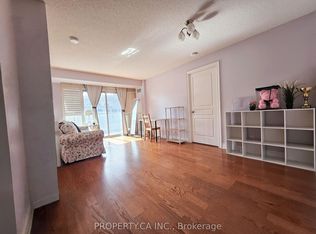
Welcome to this beautifully renovated 2-bedroom, 2-bathroom condo offering modern, turnkey living in a recently updated building. Thoughtfully renovated throughout, this bright and spacious suite showcases quality finishes, a functional layout, and stylish upgrades designed for today's lifestyle.Step inside to discover smooth ceilings, luxury vinyl flooring, fresh paint, and new ceiling light boxes with pot lights on dimmers that create a warm and inviting atmosphere. The contemporary kitchen has been completely redesigned with quartz countertops, custom cabinetry, and a full suite of new appliances, making it both elegant and highly functional.Both bathrooms have been fully renovated with new tile flooring, modern wall tile, updated vanities, sinks, and fixtures. The primary bathroom has been upgraded with a sleek walk-in shower, replacing the original tub for a more luxurious feel. The second bedroom also features a custom-built closet, maximizing storage and organization.Additional upgrades include new fan coil units, a heavy-duty laundry machine, and one underground parking space (P2 level) along with a private storage locker for added convenience.The building itself has recently undergone extensive renovations, including new chillers and risers, providing added peace of mind and long-term value for future owners.Offering stylish finishes, quality upgrades, and exceptional functionality, this move-in-ready condo is the perfect opportunity for first-time buyers, downsizers, or investors seeking a beautifully updated home with nothing left to do but move in and enjoy.
For sale
C$749,000
10 Northtown Way #2605, Toronto, ON M2N 7L4
2beds
2baths
Apartment
Built in ----
-- sqft lot
$-- Zestimate®
C$--/sqft
C$881/mo HOA
What's special
Bright and spacious suiteQuality finishesFunctional layoutStylish upgradesSmooth ceilingsLuxury vinyl flooringFresh paint
- 46 days
- 15
- 0
Zillow last checked:
Listing updated:
Listed by:
SUTTON GROUP-ADMIRAL REALTY INC.
Source: TRREB,MLS®#: C13567808 Originating MLS®#: Toronto Regional Real Estate Board
Originating MLS®#: Toronto Regional Real Estate BoardFacts & features
Interior
Bedrooms & bathrooms
- Bedrooms: 2
- Bathrooms: 2
Primary bedroom
- Level: Main
- Dimensions: 3.93 x 3.54
Bedroom 2
- Level: Main
- Dimensions: 2.94 x 3.66
Kitchen
- Level: Main
- Dimensions: 2.49 x 2.52
Living room
- Level: Main
- Dimensions: 6.49 x 3.86
Heating
- Forced Air, Gas
Cooling
- Central Air
Appliances
- Laundry: In-Suite Laundry, Laundry Room
Features
- Other
- Basement: None
- Has fireplace: No
Interior area
- Living area range: 900-999 null
Video & virtual tour
Property
Parking
- Total spaces: 1
- Parking features: Underground
- Has garage: Yes
Features
- Exterior features: Open Balcony
- Has view: Yes
- View description: City, Clear, Skyline
Lot
- Features: Park, Public Transit, Place Of Worship, School
Details
- Parcel number: 126770351
Construction
Type & style
- Home type: Apartment
- Property subtype: Apartment
Materials
- Concrete
Community & HOA
HOA
- Amenities included: Gym, Indoor Pool, Guest Suites, Party Room/Meeting Room, Recreation Room, Sauna
- Services included: Heat Included, Building Insurance Included, Common Elements Included, Parking Included, Water Included
- HOA fee: C$881 monthly
- HOA name: TSC
Location
- Region: Toronto
Financial & listing details
- Annual tax amount: C$3,577
- Date on market: 7/15/2026
Price history
Price history is unavailable.
Public tax history
Tax history is unavailable.
Climate risks
Neighborhood: Willowdale East
Nearby schools
GreatSchools rating
No schools nearby
We couldn't find any schools near this home.
Similar homes
- C$668,0002 bd2 ba-- sqft10 Northtown Way #1811, Toronto, ON M2N 7L4For Sale
 MLS ID #C13654332, ANJIA REALTY. TRREB
 - C$718,0002 bd2 ba-- sqft5508 Yonge St #2308, Toronto, ON M2N 7L2For Sale
 MLS ID #C13688622, PROCONDO REALTY INC.. TRREB
 - C$770,0002 bd2 ba-- sqft5500 Yonge St #2410, Toronto, ON M2N 7L1For Sale
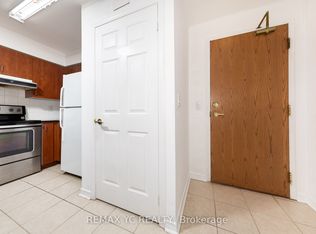 MLS ID #C13579310, REMAX YC REALTY. TRREB
 - C$499,8882 bd1 ba-- sqft10 Northtown Way #2409, Toronto, ON M2N 7L4For Sale
 MLS ID #C13717720, RE/MAX REALTRON REALTY INC.. TRREB
