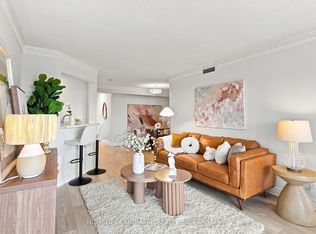
Luxury penthouse corner unit with south-facing views overlooking the heart of North York. This bright and spacious suite features 10-foot ceilings, hardwood floors, and a thoughtfully designed layout with functional living space throughout. The unit offers a modern kitchen with granite countertops, designer cabinetry, and plenty of storage, making it ideal for both everyday living and entertaining. Tucked away in a quiet pocket of North York while being steps from Yonge Street, this location offers the perfect balance of a peaceful home environment with easy access to everyday conveniences. North York Centre Subway Station and Finch Subway Station, grocery stores, restaurants, shopping, entertainment, and everyday services are all within walking distance. Easy access to major highways makes commuting simple. Residents have access to a wide range of amenities, including a 24-hour concierge, visitor parking, fitness centre, yoga room, sauna, change rooms, party room, games room, theatre, guest suites, outdoor BBQ area, landscaped garden, and more.
For sale
C$669,000
75 Canterbury Pl #Penthouse 303, Toronto, ON M2N 0L2
2beds
2baths
Apartment
Built in ----
-- sqft lot
$-- Zestimate®
C$--/sqft
C$670/mo HOA
What's special
Bright and spacious suiteHardwood floorsDesigner cabinetryPlenty of storageOutdoor bbq areaLandscaped garden
- 47 days
- 3
- 0
Zillow last checked:
Listing updated:
Listed by:
ZOLO REALTY
Source: TRREB,MLS®#: C13579294 Originating MLS®#: Toronto Regional Real Estate Board
Originating MLS®#: Toronto Regional Real Estate BoardFacts & features
Interior
Bedrooms & bathrooms
- Bedrooms: 2
- Bathrooms: 2
Bedroom
- Level: Flat
- Dimensions: 3.1 x 2.88
Bedroom 2
- Level: Flat
- Dimensions: 2.84 x 2.55
Dining room
- Level: Flat
- Dimensions: 4.6 x 3.81
Kitchen
- Level: Flat
- Dimensions: 4.6 x 3.81
Living room
- Level: Flat
- Dimensions: 4.6 x 3.81
Heating
- Forced Air, Gas
Cooling
- Central Air
Appliances
- Laundry: In-Suite Laundry
Features
- None
- Basement: None
- Has fireplace: No
Interior area
- Living area range: 700-799 null
Video & virtual tour
Property
Parking
- Total spaces: 1
- Parking features: Garage
- Has garage: Yes
Features
- Exterior features: Open Balcony
Details
- Parcel number: 768900353
Construction
Type & style
- Home type: Apartment
- Property subtype: Apartment
Materials
- Concrete
Community & HOA
HOA
- Services included: Building Insurance Included, CAC Included, Heat Included, Common Elements Included
- HOA fee: C$670 monthly
- HOA name: TSCC
Location
- Region: Toronto
Financial & listing details
- Annual tax amount: C$4,169
- Date on market: 7/17/2026
Price history
Price history is unavailable.
Public tax history
Tax history is unavailable.
Climate risks
Neighborhood: Willowdale West
Nearby schools
GreatSchools rating
No schools nearby
We couldn't find any schools near this home.
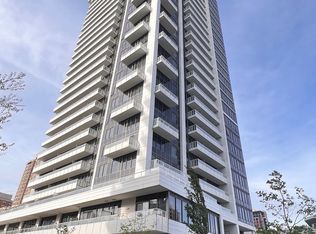
- C$495,0002 bd1 ba-- sqft75 Canterbury Pl #1909, Toronto, ON M2N0L2For Sale
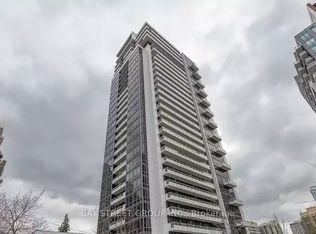
- C$--1 bd1 ba507 sqft75 Canterbury Pl #1608, Toronto, ON M2N0L2Off Market
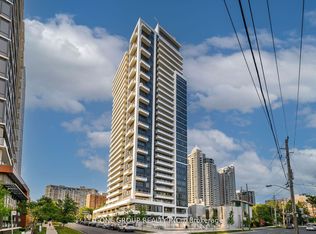
- C$659,0002 bd1 ba-- sqft75 Canterbury Pl #PENTHOUSE 107, Toronto, ON M2N0L2For Sale
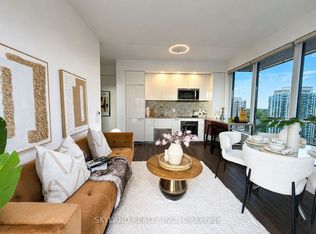
- C$638,0002 bd2 ba-- sqft75 Canterbury Pl #1607, Toronto, ON M2N0L2For Sale
Similar homes
- C$638,0002 bd2 ba-- sqft75 Canterbury Pl #1607, Toronto, ON M2N 0L2For SaleMLS ID #C13725390, SKYLAND REALTY INC.. TRREB
- C$698,0003 bd2 ba-- sqft5418 Yonge St #1606, Toronto, ON M2N 6X4For Sale
 MLS ID #C13731370, HOMELIFE LANDMARK REALTY INC.. TRREB
 - C$729,9003 bd2 ba-- sqft500 Doris Ave #1519, Toronto, ON M2N 0C1For Sale
 MLS ID #C13731522, NU STREAM REALTY (TORONTO) INC.. TRREB
 - C$609,0002 bd2 ba-- sqft15 Northtown Way #2018, Toronto, ON M2N 7A2For Sale
 MLS ID #C13733768, ELITE CAPITAL REALTY INC.. TRREB
