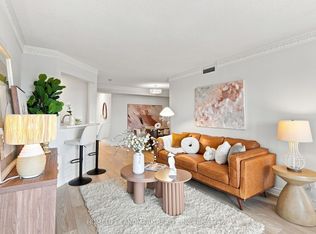
Stunning Residence Offering Nearly 2,500 Sq. Ft. of Luxury Living!Experience the rare combination of house-sized proportions and effortless condominium living in this meticulously updated suite. Offering nearly 2,500 square feet of thoughtfully designed interior space, this residence has been renovated over the years from its original finishes to meet the highest standards of elegance.Sun-drenched and inviting, the expansive open-concept living and dining areas feature gleaming upgraded flooring throughout and crisp, recessed pot lights that create a warm, sophisticated ambiance day and night. Enjoy breathtaking, unobstructed west-facing views, filling the home with natural afternoon light and providing a front-row seat to vibrant sunsets.At the heart of the home sits a beautifully chef-inspired kitchen. Completely updated from the original layout, it boasts sleek finishes, ample prep space, and seamless flow into the main entertaining areas-ideal for hosting intimate dinners or large family gatherings.Storage and organization are elevated to an art form with bespoke custom cabinetry and custom built-in closets integrated seamlessly throughout the suite, maximizing every square inch without sacrificing style. Generously proportioned bedrooms offer a tranquil retreat, complete with abundant natural light and refined finishes.Adding to the exceptional value and everyday convenience of this rare offering are two large terraces as well as two dedicated parking spaces and a private storage locker.Don't miss this unique opportunity to own an expansive, move-in-ready sky residence that truly feels like a detached home.
For sale
C$899,000
5418 Yonge St #126, Toronto, ON M2N 6X4
5beds
3baths
Townhouse
Built in ----
-- sqft lot
$-- Zestimate®
C$--/sqft
C$2,114/mo HOA
What's special
Meticulously updated suiteSun-drenched and invitingGleaming upgraded flooring throughoutCrisp recessed pot lightsBreathtaking unobstructed west-facing viewsNatural afternoon lightVibrant sunsets
- 1 day
- 35
- 2
Zillow last checked:
Listing updated:
Listed by:
UNION CAPITAL REALTY
Source: TRREB,MLS®#: C14199786 Originating MLS®#: Toronto Regional Real Estate Board
Facts & features
Interior
Bedrooms & bathrooms
- Bedrooms: 5
- Bathrooms: 3
Primary bedroom
- Level: Second
- Dimensions: 5.2 x 3.54
Bedroom 2
- Level: Third
- Dimensions: 4 x 2.5
Bedroom 3
- Level: Third
- Dimensions: 3.7 x 3.01
Other
- Level: Third
- Dimensions: 3.57 x 2.5
Dining room
- Level: Main
- Dimensions: 4.6 x 3.44
Kitchen
- Level: Main
- Dimensions: 5.2 x 3.6
Laundry
- Level: Second
- Dimensions: 3 x 2.1
Living room
- Level: Main
- Dimensions: 6.83 x 5.74
Office
- Level: Second
- Dimensions: 3.32 x 2.2
Heating
- Forced Air, Gas
Cooling
- Central Air
Appliances
- Laundry: Ensuite
Features
- None
- Basement: None
- Has fireplace: Yes
- Fireplace features: Natural Gas
Interior area
- Living area range: 2250-2499 null
Property
Parking
- Total spaces: 2
- Parking features: Underground
- Has garage: Yes
Features
- Stories: 3
- Exterior features: Terrace Balcony
Details
- Parcel number: 121950270
Construction
Type & style
- Home type: Townhouse
- Property subtype: Townhouse
Materials
- Brick
- Roof: Shingle
Community & HOA
HOA
- Services included: Water Included, Common Elements Included, Building Insurance Included, Parking Included
- HOA fee: C$2,114 monthly
- HOA name: MTCP
Location
- Region: Toronto
Financial & listing details
- Annual tax amount: C$5,624
- Date on market: 11/20/2026
Price history
Price history is unavailable.
Public tax history
Tax history is unavailable.
Climate risks
Neighborhood: Willowdale West
Nearby schools
GreatSchools rating
No schools nearby
We couldn't find any schools near this home.

Similar homes
- C$899,9993 bd3 ba-- sqftPeninsula Place, Toronto, ON M2N 6Z9For Sale
 MLS ID #C14105274, HOMELIFE NEW WORLD REALTY INC.. TRREB
- C$499,9002 bd1 ba-- sqftPennisula Place, Toronto, ON M2N 6Z9For Sale
 MLS ID #C14197144, HOMELIFE/FUTURE REALTY INC.. TRREB
- C$948,0004 bd3 ba-- sqft27 Proudbank Millway #50, Toronto, ON M2L 1P3For Sale
 MLS ID #C13720824, HOME STANDARDS BRICKSTONE REALTY. TRREB
- C$849,0004 bd4 ba-- sqft36 Kawneer Ter, Toronto, ON M1P 0C2For Sale
 MLS ID #E14164332, HOMELIFE/FUTURE REALTY INC.. TRREB
