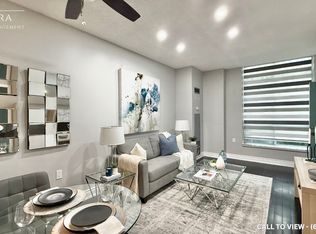
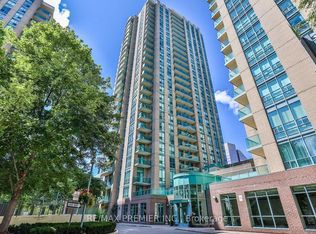
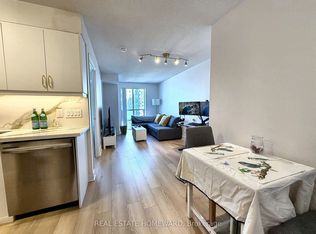
Brand New Renovated Spacious One-Bedroom Suite At Yonge & Finch Location. Modern Stylish Design with New Kitchen Cabinets, Quartz Counter Top, Undermount Double Sink, Back Splash, Bathroom Vanity, Black-Finish Faucets & Door Handles, Vinyl Flooring In Living, Dining & Bedroom, New Floor Tiles In Foyer, Kitchen and Bathroom. All Utilities Are Included (Heat, Hydro & Water). This Unit Includes One Parking Spot and One Storage Locker. Amenities Include: Gatehouse Security, Gym, Visitor Parking, Party Room & Billiards Room. Conveniently Located Just Steps from Finch Station and GO Bus Terminal. Surrounded by 24/7 Convenience-Shoppers Drug Mart, Parks, Banks, Groceries And Restaurants.
For sale
C$479,000
22 Olive Ave #908, Toronto, ON M2N 7G6
1beds
1baths
Apartment
Built in ----
-- sqft lot
$-- Zestimate®
C$--/sqft
C$556/mo HOA
What's special
Modern stylish designNew kitchen cabinetsQuartz countertopUndermount double sinkBack splashBathroom vanity
- 22 hours
- 4
- 0
Zillow last checked:
Listing updated:
Listed by:
REMAX YOUR COMMUNITY REALTY
Source: TRREB,MLS®#: C14193346 Originating MLS®#: Toronto Regional Real Estate Board
Facts & features
Interior
Bedrooms & bathrooms
- Bedrooms: 1
- Bathrooms: 1
Primary bedroom
- Description: Primary Bedroom
- Level: Flat
- Area: 8.93 Square Meters
- Area source: Other
- Dimensions: 3.11 x 2.87
Dining room
- Description: Dining Room
- Level: Flat
- Area: 14.06 Square Meters
- Area source: Other
- Dimensions: 4.45 x 3.16
Kitchen
- Description: Kitchen
- Level: Flat
- Area: 5.95 Square Meters
- Area source: Other
- Dimensions: 2.44 x 2.44
Living room
- Description: Living Room
- Level: Flat
- Area: 14.06 Square Meters
- Area source: Other
- Dimensions: 4.45 x 3.16
Heating
- Forced Air, Gas
Cooling
- Central Air
Appliances
- Laundry: Ensuite
Features
- Flooring: Carpet Free
- Basement: None
- Has fireplace: No
Interior area
- Living area range: 500-599 null
Property
Parking
- Total spaces: 1
- Parking features: Underground
- Has attached garage: Yes
Features
- Exterior features: Open Balcony
Lot
- Features: Park, Place Of Worship, Public Transit, Library
Details
- Parcel number: 126020159
Construction
Type & style
- Home type: Apartment
- Property subtype: Apartment
- Attached to another structure: Yes
Materials
- Brick, Concrete
Community & HOA
Community
- Security: Smoke Detector(s), Security Guard
HOA
- Amenities included: Exercise Room, Recreation Room, Visitor Parking
- Services included: Heat Included, Hydro Included, Water Included, CAC Included, Common Elements Included, Building Insurance Included, Parking Included
- HOA fee: C$556 monthly
- HOA name: TSCC
Location
- Region: Toronto
Financial & listing details
- Annual tax amount: C$2,133
- Date on market: 11/18/2026
Price history
Price history is unavailable.
Public tax history
Tax history is unavailable.
Climate risks
Neighborhood: Willowdale East
Nearby schools
GreatSchools rating
No schools nearby
We couldn't find any schools near this home.

Similar homes
- C$469,9002 bd1 ba-- sqft503 Beecroft Rd #212, Toronto, ON M2N 0A2For Sale
 MLS ID #C14153464, SUTTON GROUP-ADMIRAL REALTY INC.. TRREB
- C$449,0001 bd1 ba-- sqft161 Roehampton Ave #1805, Toronto, ON M4P 0C8For Sale
 MLS ID #C14188168, ROYAL LEPAGE SIGNATURE REALTY. TRREB
- C$499,0002 bd2 ba-- sqft1 Rowntree Rd #1607, Toronto, ON M9V 5G7For Sale
 MLS ID #W14182076, HOMELIFE MAPLE LEAF REALTY LTD.. TRREB
- C$509,9002 bd2 ba-- sqftNordic Condo, Toronto, ON M5M 3B1For Sale
 MLS ID #C13814936, HOMELIFE GOLD PACIFIC REALTY INC.. TRREB
