MOTIVATED SELLER ! Bright & Spacious 2 Bedroom Condo! Rarely Offered Corner Suite Unit-Almost 1000 Sq Ft Of Living Space+Balcony+160Sq Ft. Terrace. Upgraded Kitchen With Breakfast Bar, Quartz Counters & Added Storage. Large Living & Dining Room! Huge Master Bed WithWalk-In Closet & 4Pc Ensuite. Split Bedrooms For Added Privacy. Upgraded Mirrored Closets W/ Built-In Shelves In Large Foyer & Bedrooms.Shows Like A Model Home! Unit is currently tenanted at 2850CAD and flexible to vacate or continue to rent if the new buyer wants. Photos arebefore the unit was tenanted
For sale
C$569,000
68 Grangeway Ave #210, Toronto, ON M1H 0A1
2beds
2baths
Apartment
Built in ----
-- sqft lot
$-- Zestimate®
C$--/sqft
C$1,034/mo HOA
What's special
- 38 days |
- 1 |
- 0 |
Zillow last checked:
Listing updated:
Listed by:
KINGSWAY REAL ESTATE
Source: TRREB,MLS®#: E13426722 Originating MLS®#: Toronto Regional Real Estate Board
Originating MLS®#: Toronto Regional Real Estate BoardFacts & features
Interior
Bedrooms & bathrooms
- Bedrooms: 2
- Bathrooms: 2
Primary bedroom
- Level: Main
- Dimensions: 5.01 x 3.41
Bedroom
- Level: Main
- Dimensions: 4.87 x 2.74
Bedroom 2
- Description: Bedroom 2
- Level: Main
- Area: 0 Square Meters
- Area source: Other
- Dimensions: 5.34 x 3.45
Dining room
- Level: Main
- Dimensions: 3.22 x 2.88
Kitchen
- Level: Main
- Dimensions: 4.9 x 2.45
Heating
- Forced Air, Gas
Cooling
- Central Air
Appliances
- Laundry: Ensuite
Features
- Flooring: Carpet Free
- Basement: None
- Has fireplace: No
Interior area
- Living area range: 900-999 null
Property
Parking
- Total spaces: 1
- Parking features: Underground
- Has attached garage: Yes
Features
- Exterior features: Open Balcony
- Has view: Yes
- View description: Trees/Woods
Lot
- Features: Hospital, Library, Park, Public Transit, Rec./Commun.Centre
Details
- Parcel number: 129480012
Construction
Type & style
- Home type: Apartment
- Property subtype: Apartment
- Attached to another structure: Yes
Materials
- Concrete
Community & HOA
Community
- Security: Concierge/Security, Security Guard, Security System, Monitored
HOA
- Amenities included: Concierge, Exercise Room, Guest Suites, Party Room/Meeting Room, Sauna, Visitor Parking
- Services included: CAC Included, Common Elements Included, Heat Included, Hydro Included, Building Insurance Included, Parking Included, Water Included
- HOA fee: C$1,034 monthly
- HOA name: TSCP
Location
- Region: Toronto
Financial & listing details
- Annual tax amount: C$2,707
- Date on market: 6/10/2026
KINGSWAY REAL ESTATE
KINGSWAY REAL ESTATE
By pressing Contact Agent, you agree that the real estate professional identified above may call/text you about your search, which may involve use of automated means and pre-recorded/artificial voices. You don't need to consent as a condition of buying any property, goods, or services. Message/data rates may apply. You also agree to our Terms of Use. Zillow does not endorse any real estate professionals. We may share information about your recent and future site activity with your agent to help them understand what you're looking for in a home.
Price history
Price history is unavailable.
Public tax history
Tax history is unavailable.
Climate risks
Neighborhood: Woburn
Nearby schools
GreatSchools rating
No schools nearby
We couldn't find any schools near this home.
- C$475,0002 bd2 ba-- sqft68 Grangeway Ave #1102, Toronto, ON M1H0A1For Sale
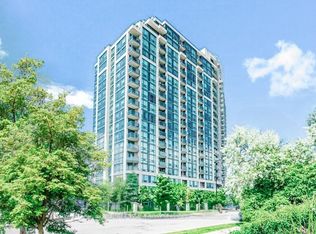
- C$530,0002 bd2 ba-- sqft68 Grangeway Ave UNIT 1010, Toronto, ON M1H0A1For Sale
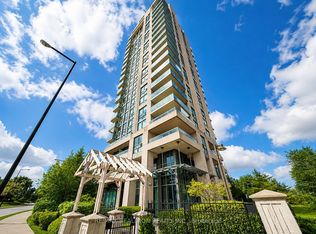
- C$2,6002 bd2 ba900 sqft68 Grangeway Ave #1A, Scarborough, ON M1H0A1For Rent

- C$499,9993 bd2 ba-- sqft68 Grangeway Ave UNIT 908, Toronto, ON M1H0A1For Sale

- C$2,9003 bd2 ba-- sqft68 Grangeway Ave #808, Toronto, ON M1H0A1For Rent
- C$429,9002 bd1 ba-- sqft68 Grangeway Ave #1015, Toronto, ON M1H0A1For Sale
- C$2,8002 bd2 ba-- sqft68 Grangeway Ave #1905, Toronto, ON M1H0A1For Rent
- C$611,0002 bd2 ba-- sqft68 Grangeway Ave #2010, Toronto, ON M1H0A1For Sale
Similar homes
- C$516,8002 bd2 ba-- sqft68 Grangeway Ave #1112, Toronto, ON M1H 0A1For Sale
 MLS ID #E13482268, FIRST CLASS REALTY INC.. TRREB
 - C$546,0004 bd2 ba-- sqftCosmo 2 Condominiums, Toronto, ON M1H 0A2For Sale
 MLS ID #E13534748, HOMEART REALTY SERVICES INC.. TRREB
 - C$599,0002 bd2 ba-- sqft25 Town Centre Ct #Penthouse 3606, Toronto, ON M1P 0B4For Sale
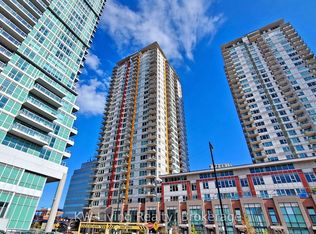 MLS ID #E13247310, KW Living Realty. TRREB
 - C$499,9002 bd2 ba-- sqft88 Grangeway Ave #805, Toronto, ON M1H 0A2For Sale
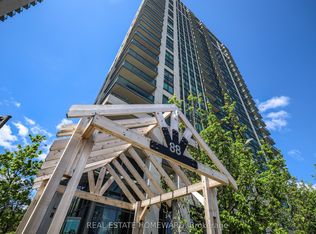 MLS ID #E13225310, REAL ESTATE HOMEWARD. TRREB
 - C$625,6752 bd2 ba-- sqft3220 Sheppard Ave E #308, Toronto, ON M1T 3K3For SaleMLS ID #E13580354, PROPERTY.CA INC.. TRREB
- C$620,0003 bd2 ba-- sqftAltitude, Toronto, ON M1H 0A2For SaleMLS ID #E12899250, GATE REAL ESTATE INC.. TRREB
- C$519,0002 bd1 ba-- sqft83 Borough Dr #302, Toronto, ON M1P 5E4For SaleMLS ID #E13210414, REON HOMES REALTY INC.. TRREB
- C$499,8003 bd2 ba-- sqft330 McCowan Rd #Penthouse 1914, Toronto, ON M1J 3N3For SaleMLS ID #E13541142, ROYAL LEPAGE IGNITE REALTY. TRREB
- C$529,9003 bd2 ba-- sqft330 McCowan Rd #311, Toronto, ON M1J 3N3For SaleMLS ID #E13137846, RE/MAX REALTY SPECIALISTS INC.. TRREB
- C$539,0002 bd1 ba-- sqft66 Forest Manor Rd #1201, Toronto, ON M2J 0B7For SaleMLS ID #C13457930, HOME STANDARDS BRICKSTONE REALTY. TRREB
- C$439,0002 bd1 ba-- sqftAvanti Condo, Toronto, ON M1S 0L7For SaleMLS ID #E13541828, RIGHT AT HOME REALTY INC.. TRREB
- C$527,0002 bd1 ba-- sqft66 Forest Manor Rd #1909, Toronto, ON M2J 0B7For SaleMLS ID #C13506694, CENTRAL HOME REALTY INC.. TRREB
- C$549,0002 bd2 ba-- sqftParadise at The Oasis, Toronto, ON M4A 2X8For SaleMLS ID #C13084398, REAL BROKER ONTARIO LTD.. TRREB
- C$585,0002 bd2 ba-- sqftThe Arc Condos, Toronto, ON M2K 0A3For SaleMLS ID #C12960180, ROYAL LEPAGE SIGNATURE REALTY. TRREB
- C$545,0002 bd1 ba-- sqft2885 Bayview Ave #1401, Toronto, ON M2K 0A3For SaleMLS ID #C13432096, RE/MAX CROSSROADS REALTY INC.. TRREB
- C$509,0002 bd2 ba-- sqft2756 Old Leslie St #319, Toronto, ON M2K 0E2For SaleMLS ID #C13433598, HOMELIFE/MIRACLE REALTY LTD. TRREB
- C$600,0002 bd2 ba-- sqft77 Maitland Pl #626, Toronto, ON M4Y 2V6For SaleMLS ID #C13553688, REAL ESTATE HOMEWARD. TRREB
- C$599,0002 bd2 ba-- sqft18 Harding Blvd, Richmond Hill, ON L4C 0T3For SaleMLS ID #N13578174, RE/MAX REAL ESTATE CENTRE INC.. TRREB
- C$545,0002 bd2 ba-- sqft30 Canterbury Pl #501, Toronto, ON M2N 0B9For SaleMLS ID #C12960462, RE/MAX WEST REALTY INC.. TRREB
- C$564,9002 bd1 ba-- sqft212 Eglinton Ave E #1411, Toronto, ON M4P 0A3For SaleMLS ID #C13483414, ROYAL LEPAGE SIGNATURE REALTY. TRREB
