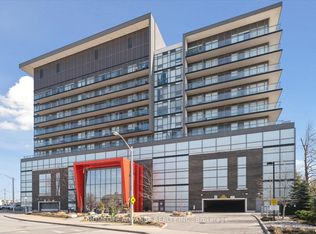
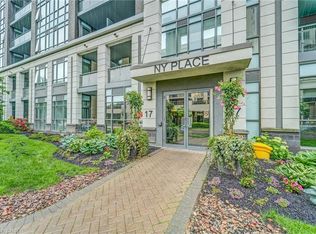
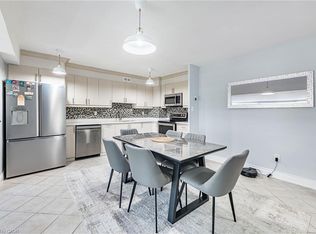
Step into home ownership with this bright and functional 608 sq. ft. 1-bedroom, 1-bathroom condo located on the 9th floor of a well-maintained building. Designed with first-time buyers in mind, this thoughtfully laid-out suite offers an open-concept living and dining space that feels airy and welcoming. Enjoy walk-out access to your full private balcony - the perfect spot for morning coffee, evening wind-downs, or growing your own small herb garden. Large windows fill the space with natural light, while the modern kitchen provides plenty of cabinet space and a practical layout for everyday living. The spacious bedroom offers generous closet storage, and the 4-piece bathroom is clean and contemporary - truly move-in ready. This well-managed building features fantastic amenities including concierge service for added security and convenience, a fully equipped exercise room (save on gym memberships!), guest suites for visiting family and friends, and visitor parking. Located close to transit, shopping, parks, and major highways, commuting and daily errands are simple and stress-free. An incredible opportunity to own your first home in a connected, growing Toronto community - why rent when you can build equity?
For sale
C$399,900
15 James Finlay Way #917, Toronto, ON M3M 0B3
1beds
1baths
Apartment
Built in ----
-- sqft lot
$-- Zestimate®
C$--/sqft
C$597/mo HOA
What's special
- 7 days |
- 4 |
- 1 |
Zillow last checked:
Listing updated:
Listed by:
RIGHT AT HOME REALTY INC.
Source: TRREB,MLS®#: W13565902 Originating MLS®#: Toronto Regional Real Estate Board
Originating MLS®#: Toronto Regional Real Estate BoardFacts & features
Interior
Bedrooms & bathrooms
- Bedrooms: 1
- Bathrooms: 1
Primary bedroom
- Level: Main
- Dimensions: 4.63 x 3.05
Bathroom
- Level: Main
- Dimensions: 1.51 x 2.27
Dining room
- Level: Main
- Dimensions: 5.4 x 3.31
Kitchen
- Level: Main
- Dimensions: 2.76 x 2.45
Living room
- Level: Main
- Dimensions: 5.4 x 3.31
Heating
- Forced Air, Gas
Cooling
- Central Air
Appliances
- Laundry: In-Suite Laundry
Features
- Flooring: Carpet Free
- Basement: None
- Has fireplace: No
Interior area
- Living area range: 600-699 null
Video & virtual tour
Property
Parking
- Total spaces: 1
- Parking features: Underground
Features
- Exterior features: Open Balcony
Lot
- Features: Place Of Worship, Public Transit, School, Park
Details
- Parcel number: 764680390
Construction
Type & style
- Home type: Apartment
- Property subtype: Apartment
Materials
- Brick
Community & HOA
HOA
- Amenities included: Concierge, Guest Suites, Visitor Parking, Exercise Room
- Services included: Heat Included, Water Included, Parking Included, Building Insurance Included, Common Elements Included
- HOA fee: C$597 monthly
- HOA name: TSCC
Location
- Region: Toronto
Financial & listing details
- Annual tax amount: C$2,171
- Date on market: 7/15/2026
RIGHT AT HOME REALTY INC.
RIGHT AT HOME REALTY INC.
By pressing Contact Agent, you agree that the real estate professional identified above may call/text you about your search, which may involve use of automated means and pre-recorded/artificial voices. You don't need to consent as a condition of buying any property, goods, or services. Message/data rates may apply. You also agree to our Terms of Use. Zillow does not endorse any real estate professionals. We may share information about your recent and future site activity with your agent to help them understand what you're looking for in a home.
Price history
Price history is unavailable.
Public tax history
Tax history is unavailable.
Climate risks
Neighborhood: Downsview
Nearby schools
GreatSchools rating
No schools nearby
We couldn't find any schools near this home.
- C$445,0001 bd1 ba-- sqft15 James Finlay Way #624, Toronto, ON M3M0B3For Sale

- C$449,0001 bd1 ba-- sqft15 James Finlay Way UNIT 1117, Toronto, ON M3M0B3For Sale
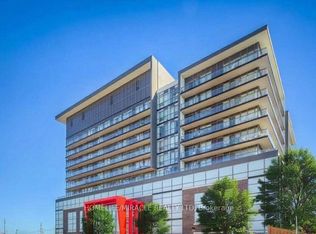
- C$325,000-- bd1 ba-- sqft15 James Finlay Way #628, Toronto, ON M3M0B3For Sale
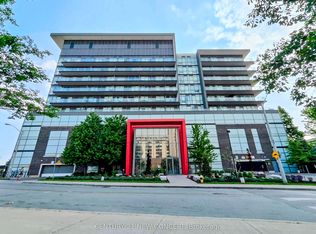
- C$518,0002 bd2 ba-- sqft15 James Finlay Way #703, Toronto, ON M3M0B3For Sale
- C$499,9002 bd2 ba-- sqft15 James Finlay Way #710, Toronto, ON M3M0B3For Sale
- C$399,9991 bd1 ba-- sqft15 James Finlay Way #922, Toronto, ON M3M0B3For Sale
- C$510,0002 bd2 ba-- sqft15 James Finlay Way #1103, Toronto, ON M3M0B3For Sale
- C$299,9991 bd1 ba-- sqft15 James Finlay Way #627, Toronto, ON M3M0B3For Sale
Similar homes
- C$399,0001 bd1 ba630 sqft700 Humberwood Blvd #2922, Toronto, ON M9W 7J4For Sale
 MLS ID #40848700, Sarah Craig, Salesperson, Keller Williams Edge Realty. ITSO
 - C$469,0001 bd1 ba-- sqft398 Eglinton Ave E #203, Toronto, ON M4P 3H8For Sale
 MLS ID #C13562468, ROYAL LEPAGE REAL ESTATE SERVICES LTD.. TRREB
 - C$467,0001 bd1 ba677 sqft17 Kenaston Gdns #509, Toronto, ON M2K 0B9For Sale
 MLS ID #40848206, Bryan Jaskolka, Salesperson, CMI REAL ESTATE INC. ITSO
 - C$485,0002 bd1 ba1k sqft25 Four Winds Dr #405, Toronto, ON M3J 1K8For Sale
 MLS ID #40843631, Jenny Tasci, Salesperson, ROYAL LEPAGE SIGNATURE REALTY. ITSO
 - C$489,0001 bd1 ba694 sqft10 Wilby Cres Unit 309, Toronto, ON M9N 1E5For SaleMLS ID #40845138, Betsy Wang, Broker, RE/MAX Escarpment Realty Inc.. ITSO
- C$435,0001 bd1 ba500 sqftCorktown Lofts, Toronto, ON M5A 0E5For SaleMLS ID #40846440, Adela Seyfried, Salesperson, Platinum Lion Realty Inc.. ITSO
- C$398,5001 bd1 ba-- sqft208 Enfield Pl #3701, Mississauga, ON L5B 0G8For SaleMLS ID #W13562904, Royal Lepage Real Estate Associates, Larose Team. TRREB
- C$399,999-- bd1 ba-- sqftIslington Terrace, Toronto, ON M9A 0C9For SaleMLS ID #W12380412, IQI GLOBAL REAL ESTATE. TRREB
- C$399,9002 bd2 ba1k sqft880 Dundas St W #503, Mississauga, ON L5C 4H3For SaleMLS ID #40847714, Tyler Stewart Dawe, Salesperson, Real Broker Ontario Ltd.. ITSO
- C$499,9002 bd2 ba1.2k sqft3 Rowntree Rd #2309, Toronto, ON M9V 5G8For SaleMLS ID #40847250, Danny Del Bono, Salesperson, RE/MAX Escarpment Realty Inc.. ITSO
- C$490,0002 bd1 ba-- sqft3 Michael Power Pl #606, Toronto, ON M9A 0A2For SaleMLS ID #W13556370, ROYAL LEPAGE REAL ESTATE SERVICES HEAPS ESTRIN TEAM. TRREB
- C$399,9991 bd2 ba728 sqftDuo Condos, Brampton, ON L6Y 4G6For SaleMLS ID #40848234, Kavi Sharma, Salesperson, SAVE MAX REAL ESTATE INC. ITSO
- C$429,9991 bd1 ba535 sqft1 Quarrington Ln #1004, Toronto, ON M3C 0S4For SaleMLS ID #40835227, Nick Crozier, Salesperson, Royal Lepage Real Estate Associates. ITSO
- C$399,8772 bd2 ba980 sqft25 Agnes St #202, Mississauga, ON L5B 3X7For SaleMLS ID #40846823, Hari Shukla, Salesperson, EXP REALTY. ITSO
- C$399,1672 bd2 ba1.2k sqft8 Lisa St #307, Brampton, ON L6T 4S6For SaleMLS ID #40839702, Dave Merat, Salesperson, ROYAL LEPAGE FLOWER CITY REALTY. ITSO
- C$429,9001 bd1 ba391 sqft17 Zorra St Unit 1509, Toronto, ON M8Z 0C8For SaleMLS ID #40834906, Chris Knighton, Salesperson, eXp Realty. ITSO
- C$399,9002 bd2 ba996 sqft25 Kensington Rd #1612, Brampton, ON L6T 3W8For SaleMLS ID #40837047, Mavi Bhathal, Salesperson, eXp Realty. ITSO
- C$590,0002 bd1 ba-- sqft19 Grand Trunk Cres #3708, Toronto, ON M5J 3A3For SaleMLS ID #C13583368, KELLER WILLIAMS REFERRED URBAN REALTY. TRREB
- C$393,0002 bd1 ba-- sqft326 Major Mackenzie Dr E #220, Richmond Hill, ON L4C 8T4For SaleMLS ID #N13412176, SUTTON GROUP-ADMIRAL REALTY INC.. TRREB
- C$399,0002 bd2 ba1k sqft25 Trailwood Dr #1004, Mississauga, ON L4Z 3K9For SaleMLS ID #40835607, Ramanjeet Kaur Bhogal, Salesperson, HOMELIFE LANDMARK REALTY INC BROKERAGE 103B. ITSO
