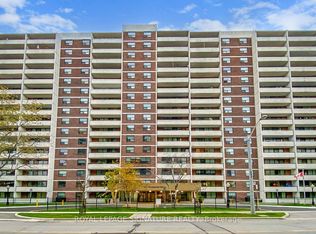
Amazingly Lucrative Opportunity For Investors, Renovators, and First-Time Buyers. Offered As Part Of An Estate Sale This Unit is Being Sold "As Is Where Is" Presenting a Totally Blank Canvas for Those Buyers That Want a Home That Has Been Crafted with Their Personal Touch in Every Nook and Cranny. This Gargantuan 1 Bedroom Condo Snacks on 1 Bedrooms from New Build Condominiums as Pre-Dinner "Appies". This Home Showcases Room Dimensions That Dwarf Units in Newer Buildings Such That the Bedroom Can Accommodate More Than Just Your Bed. Matter of fact; you should treat yourselves to that California King with tilt, massage and all the bells and whistles. Not to worry my friends, You Will Have Loads of Room Remaining to Practise Your Yoga Poses on any side you choose. Better yet, You can do it all basking in the warm Southern Sun and taking in Unobstructed Views of nearby ponds and greenspace. I can hear the birdies chirping already, Can you? They aren't singing for food they're urging you (yes, you) to contact your agent (or myself, if you don't have one) to set an appointment before its gone. Similar units in the building have knocked out the interior kitchen walls transforming the already generous space into stunning, open concept homes that are modern, "bright and airy." There is no need to pay twice the price for half the space and maintenance fees that will skyrocket to match in a matter of years. Somehow though, they will not include any of the Utilities covered by fees here.
For sale
C$299,900
101 Prudential Dr #1109, Toronto, ON M1P 4S5
1beds
1baths
Apartment
Built in ----
-- sqft lot
$-- Zestimate®
C$--/sqft
C$577/mo HOA
What's special
Birdies chirping
- 9 hours |
- 2 |
- 0 |
Zillow last checked:
Listing updated:
Listed by:
CENTURY 21 LEADING EDGE REALTY INC.
Source: TRREB,MLS®#: E13568892 Originating MLS®#: Toronto Regional Real Estate Board
Originating MLS®#: Toronto Regional Real Estate BoardFacts & features
Interior
Bedrooms & bathrooms
- Bedrooms: 1
- Bathrooms: 1
Primary bedroom
- Level: Main
- Dimensions: 4.6 x 3.35
Dining room
- Level: Main
- Dimensions: 2.72 x 2.41
Kitchen
- Level: Main
- Dimensions: 4.04 x 2.36
Living room
- Level: Main
- Dimensions: 6.05 x 3.84
Heating
- Radiant, Gas
Cooling
- None
Appliances
- Laundry: In-Suite Laundry
Features
- None
- Basement: None
- Has fireplace: No
Interior area
- Living area range: 700-799 null
Property
Parking
- Total spaces: 1
- Parking features: Garage
- Has garage: Yes
Features
- Exterior features: Enclosed Balcony
Details
- Parcel number: 112110151
Construction
Type & style
- Home type: Apartment
- Property subtype: Apartment
Materials
- Brick
Community & HOA
HOA
- Services included: Heat Included, Hydro Included, Water Included, Common Elements Included, Building Insurance Included, Parking Included, Condo Taxes Included
- HOA fee: C$577 monthly
- HOA name: YCC
Location
- Region: Toronto
Financial & listing details
- Annual tax amount: C$1,028
- Date on market: 7/15/2026
CENTURY 21 LEADING EDGE REALTY INC.
CENTURY 21 LEADING EDGE REALTY INC.
By pressing Contact Agent, you agree that the real estate professional identified above may call/text you about your search, which may involve use of automated means and pre-recorded/artificial voices. You don't need to consent as a condition of buying any property, goods, or services. Message/data rates may apply. You also agree to our Terms of Use. Zillow does not endorse any real estate professionals. We may share information about your recent and future site activity with your agent to help them understand what you're looking for in a home.
Price history
Price history is unavailable.
Public tax history
Tax history is unavailable.
Climate risks
Neighborhood: Dorset Park
Nearby schools
GreatSchools rating
No schools nearby
We couldn't find any schools near this home.
- C$395,0001 bd1 ba-- sqft101 Prudential Dr #1705, Toronto, ON M1P4S5For Sale
- C$419,0002 bd1 ba-- sqft101 Prudential Dr #615, Toronto, ON M1P4S5For Sale

- C$344,9001 bd1 ba-- sqft101 Prudential Dr #205, Toronto, ON M1P4S5For Sale

- C$375,0001 bd1 ba-- sqft101 Prudential Dr #1011, Toronto, ON M1P4S5For Sale

- C$2,6002 bd1 ba-- sqft100 Prudential Dr #1405, Toronto, ON M1P4V4For Rent
- C$--3 bd2 ba1.2k sqft301 Prudential Dr #412, Toronto, ON M1P4V3Off Market
- C$319,8002 bd1 ba-- sqft301 Prudential Dr #309, Toronto, ON M1P4V3For Sale
- C$399,9993 bd1 ba-- sqft301 Prudential Dr #907, Toronto, ON M1P4V3For Sale
Similar homes
- C$344,9001 bd1 ba-- sqft101 Prudential Dr #205, Toronto, ON M1P 4S5For SaleMLS ID #E13565130, RE/MAX REALTRON REALTY INC.. TRREB
- C$419,0002 bd1 ba-- sqft101 Prudential Dr #615, Toronto, ON M1P 4S5For SaleMLS ID #E13567290, RE/MAX HALLMARK REALTY LTD.. TRREB
- C$305,0002 bd1 ba-- sqft301 Prudential Dr #701, Toronto, ON M1P 4V3For Sale
 MLS ID #E13511808, HOMELIFE/MIRACLE REALTY LTD. TRREB
 - C$375,0001 bd1 ba-- sqft101 Prudential Dr #1011, Toronto, ON M1P 4S5For SaleMLS ID #E13568620, Century 21 United Realty Inc.. TRREB
- C$319,8002 bd1 ba-- sqft301 Prudential Dr #309, Toronto, ON M1P 4V3For SaleMLS ID #E13475944, HOMELIFE MAPLE LEAF REALTY LTD.. TRREB
- C$329,0002 bd1 ba-- sqft825 Kennedy Rd N #406, Toronto, ON M1K 2E6For SaleMLS ID #E13531066, SUTTON GROUP-ADMIRAL REALTY INC.. TRREB
- C$359,9992 bd2 ba-- sqft180 Markham Rd #816, Toronto, ON M1M 2Z9For SaleMLS ID #E13557790, ROYAL LEPAGE TERREQUITY REALTY. TRREB
- C$329,9002 bd1 ba-- sqft100 Dundalk Dr #817, Toronto, ON M1P 4V2For SaleMLS ID #E13516754, RE/MAX CROSSROADS REALTY INC.. TRREB
- C$354,9001 bd1 ba-- sqft2460 Eglinton Ave E #817, Toronto, ON M1K 5J7For SaleMLS ID #E13541902, SUTTON GROUP INCENTIVE REALTY INC.. TRREB
- C$279,9001 bd1 ba-- sqft921 Midland Ave #306, Toronto, ON M1K 4G2For SaleMLS ID #E13173712, REAL BROKER ONTARIO LTD.. TRREB
- C$319,5001 bd1 ba-- sqft915 Midland Ave #708, Toronto, ON M1K 4G1For SaleMLS ID #E13140210, REAL ESTATE HOMEWARD. TRREB
- C$399,0002 bd2 ba-- sqft330 McCowan Rd #511, Toronto, ON M1J 3N3For SaleMLS ID #E13552572, LUXURY HOMES WORLD INC.. TRREB
- C$355,0002 bd1 ba-- sqft100 Dundalk Dr #707, Toronto, ON M1P 4V2For SaleMLS ID #E13520174, HOMELIFE/MIRACLE REALTY LTD. TRREB
- C$389,0001 bd1 ba-- sqft301 Prudential Dr #101, Toronto, ON M1P 4V3For SaleMLS ID #E12891478, FRANCHESCA ABE, Salesperson. TRREB
- C$305,0002 bd1 ba-- sqft115 Bonis Ave #410, Toronto, ON M1T 3S4For SaleMLS ID #E12652030, KELLER WILLIAMS EMPOWERED REALTY. TRREB
- C$399,9993 bd1 ba-- sqft301 Prudential Dr #907, Toronto, ON M1P 4V3For SaleMLS ID #E13071272, CENTURY 21 TITANS REALTY INC.. TRREB
- C$445,8882 bd1 ba-- sqftEllipse - East Tower, Toronto, ON M1H 3J7For SaleMLS ID #E13569108, LISTO INC.. TRREB
- C$409,9001 bd1 ba-- sqft2550 Lawrence Ave E #815, Toronto, ON M1P 4Z3For SaleMLS ID #E13417102, Coldwell Banker Electric Realty. TRREB
- C$415,0002 bd1 ba-- sqft1470 Midland Ave #1506, Toronto, ON M1P 4Z4For SaleMLS ID #E13220744, HOMELIFE/FUTURE REALTY INC.. TRREB
- C$449,0002 bd2 ba-- sqft1470 Midland Ave #1609, Toronto, ON M1P 4Z4For SaleMLS ID #E13246940, REMAX YOUR COMMUNITY REALTY. TRREB
