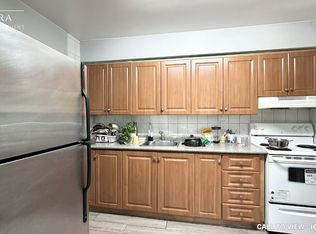

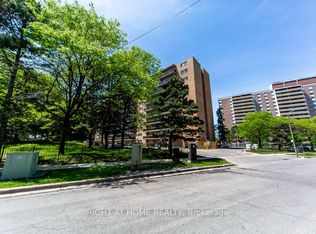
Move-In Ready Condo Unit in Prime Scarborough Location.Gorgeous Fully Renovated 2 Bedroom Condo In The Kennedy Rd & 401 Area Kitchen With Stainless Steel Appliances, Backsplash, Extended Cabinets With Separate Dining Area. Freshly Painted, Laminate Flooring. Over Sized Balcony To Enjoy Beautiful View of the city.no This move-in-ready condo offers the perfect blend of comfort, convenience, and value. Laminate flooring throughout, the unit feels bright, modern, and ready for you to move right in renovations needed. The open living and dining area provides a comfortable and practical layout for everyday living, entertaining, or working from home. Both bedrooms are generously sized, offering flexibility for a growing family, guest space, or home office. Located in the family-friendly neighborhood of Dorset Park, this well-managed building is close to schools, parks such as Glamorgan park, Kennedy Commons, shopping, transit, and major routes including highway 401, making daily life and commuting effortless. Whether you're looking to step into homeownership, downsize into a manageable space, or invest in a convenient location, this condo checks all the boxes.
For sale
C$355,000
100 Dundalk Dr #707, Toronto, ON M1P 4V2
2beds
1baths
Apartment
Built in ----
-- sqft lot
$-- Zestimate®
C$--/sqft
C$744/mo HOA
What's special
- 23 days |
- 11 |
- 1 |
Zillow last checked:
Listing updated:
Listed by:
HOMELIFE/MIRACLE REALTY LTD
Source: TRREB,MLS®#: E13520174 Originating MLS®#: Toronto Regional Real Estate Board
Originating MLS®#: Toronto Regional Real Estate BoardFacts & features
Interior
Bedrooms & bathrooms
- Bedrooms: 2
- Bathrooms: 1
Bedroom
- Level: Flat
- Dimensions: 4.28 x 2.73
Bedroom 2
- Level: Flat
- Dimensions: 3.05 x 3.01
Dining room
- Level: Flat
- Dimensions: 2.5 x 2.39
Kitchen
- Level: Flat
- Dimensions: 3.32 x 2.3
Living room
- Level: Flat
- Dimensions: 5.92 x 3.04
Heating
- Forced Air, Electric
Cooling
- None
Appliances
- Laundry: In Building
Features
- Flooring: Carpet Free
- Basement: None
- Has fireplace: No
Interior area
- Living area range: 700-799 null
Property
Parking
- Total spaces: 1
- Parking features: Underground
- Has garage: Yes
Accessibility
- Accessibility features: Elevator
Features
- Exterior features: Open Balcony
- Has view: Yes
- View description: Clear, City
- Waterfront features: None
Lot
- Features: Hospital, Park, Place Of Worship, Public Transit, School, School Bus Route
- Topography: Flat
Details
- Parcel number: 112750098
Construction
Type & style
- Home type: Apartment
- Property subtype: Apartment
Materials
- Brick
- Foundation: Concrete
- Roof: Flat
Community & HOA
Community
- Security: Monitored, Carbon Monoxide Detector(s), Security System, Smoke Detector(s)
HOA
- Amenities included: Elevator, Recreation Room, Visitor Parking
- Services included: Heat Included, Water Included, Common Elements Included, Building Insurance Included, Parking Included
- HOA fee: C$744 monthly
- HOA name: YCC
Location
- Region: Toronto
Financial & listing details
- Annual tax amount: C$1,051
- Date on market: 7/3/2026
HOMELIFE/MIRACLE REALTY LTD
HOMELIFE/MIRACLE REALTY LTD
By pressing Contact Agent, you agree that the real estate professional identified above may call/text you about your search, which may involve use of automated means and pre-recorded/artificial voices. You don't need to consent as a condition of buying any property, goods, or services. Message/data rates may apply. You also agree to our Terms of Use. Zillow does not endorse any real estate professionals. We may share information about your recent and future site activity with your agent to help them understand what you're looking for in a home.
Price history
Price history is unavailable.
Public tax history
Tax history is unavailable.
Climate risks
Neighborhood: Dorset Park
Nearby schools
GreatSchools rating
No schools nearby
We couldn't find any schools near this home.
- C$--2 bd1 ba750 sqft100 Dundalk Dr #211, Toronto, ON M1P4V2Off Market
- C$349,9002 bd1 ba-- sqft100 Dundalk Dr #817, Toronto, ON M1P4V2For Sale

- C$350,0002 bd1 ba-- sqft100 Dundalk Dr #1006, Toronto, ON M1P4V2For Sale
- C$387,5002 bd1 ba-- sqft100 Dundalk Dr #315, Toronto, ON M1P4V2For Sale
- C$379,8002 bd1 ba-- sqft100 Dundalk Dr #809, Toronto, ON M1P4V2For Sale
- C$--2 bd1 ba850 sqft100 Dundalk Dr, Toronto, ON M1P4V2Off Market
- C$--1 bd1 ba-- sqft100 Dundalk Dr #701, Toronto, ON M1P4V2Off Market
- C$749,0003 bd2 ba1.2k sqft80 Dundalk Dr, Toronto, ON M1P4T7For Sale
Similar homes
- C$388,8882 bd1 ba-- sqft1350 York Mills Rd #2205, Toronto, ON M3A 2A1For Sale
 MLS ID #C13581088, RE/MAX COMMUNITY REALTY INC.. TRREB
 - C$398,8882 bd1 ba-- sqft1350 York Mills Rd #1406, Toronto, ON M3A 2A1For Sale
 MLS ID #C13588210, KELLER WILLIAMS REFERRED URBAN REALTY. TRREB
 - C$349,9002 bd2 ba-- sqft121 Trudelle St #405, Toronto, ON M1J 3K4For Sale
 MLS ID #E13481112, RE/MAX METROPOLIS REALTY. TRREB
 - C$305,0002 bd1 ba-- sqft301 Prudential Dr #701, Toronto, ON M1P 4V3For Sale
 MLS ID #E13511808, HOMELIFE/MIRACLE REALTY LTD. TRREB
 - C$359,0003 bd2 ba-- sqft4060 Lawrence Ave E #204, Toronto, ON M1E 4V4For SaleMLS ID #E13524178, HOMELIFE/FUTURE REALTY INC.. TRREB
- C$399,9002 bd2 ba-- sqft400 McLevin Ave #710, Toronto, ON M1B 5J4For SaleMLS ID #E13545318, HOMELIFE/FUTURE REALTY INC.. TRREB
- C$415,0002 bd2 ba-- sqft1101 Pharmacy Ave #804, Toronto, ON M1R 2H2For SaleMLS ID #E13500398, RE/MAX ATRIUM HOME REALTY. TRREB
- C$288,0002 bd1 ba-- sqft301 Prudential Dr #309, Toronto, ON M1P 4V3For SaleMLS ID #E13475944, HOMELIFE MAPLE LEAF REALTY LTD.. TRREB
- C$429,9003 bd2 ba-- sqft20 Forest Manor Rd #1611, Toronto, ON M2J 1M2For SaleMLS ID #C13152072, HOMELIFE/MIRACLE REALTY LTD. TRREB
- C$409,0003 bd2 ba-- sqft20 Edgecliff Golfway #1117, Toronto, ON M3C 3A4For SaleMLS ID #C13582712, HOMELIFE/BAYVIEW REALTY INC.. TRREB
- C$349,0002 bd2 ba-- sqft2800 Warden Ave #1102, Toronto, ON M1W 3Z6For SaleMLS ID #E12888556, REAL ESTATE HOMEWARD. TRREB
- C$399,0001 bd1 ba-- sqft1328 Birchmount Rd #607, Toronto, ON M1R 0B6For SaleMLS ID #E13481718, HOMELIFE/MIRACLE REALTY LTD. TRREB
- C$389,9002 bd1 ba-- sqft5 Massey Sq Unit 1710, Toronto, ON M4C 5L6For SaleMLS ID #E13419388, Royal LePage Real Estate Associates. TRREB
- C$399,0004 bd2 ba-- sqft100 Mornelle Ct #2051, Toronto, ON M1E 4X2For SaleMLS ID #E13597834, HOMELIFE/MIRACLE REALTY LTD. TRREB
- C$365,0001 bd1 ba-- sqft60 Saint Patrick St #728, Toronto, ON M5T 2X5For SaleMLS ID #C13593954, FOREST HILL REAL ESTATE INC.. TRREB
- C$389,9992 bd1 ba-- sqft42 Pinery Trl #74, Toronto, ON M1B 6H9For SaleMLS ID #E13536684, CENTURY 21 LEADING EDGE REALTY INC.. TRREB
- C$399,9002 bd1 ba-- sqftWynford Park Condominiums, Toronto, ON M3C 3A3For SaleMLS ID #C13233940, ROYAL LEPAGE SIGNATURE REALTY. TRREB
- C$420,0002 bd2 ba-- sqft121 Ling Rd #1504, Toronto, ON M1E 4Y2For SaleMLS ID #E13239080, RE/MAX HALLMARK REALTY LTD.. TRREB
- C$505,0003 bd2 ba-- sqft3231 Eglinton Ave E #206B, Toronto, ON M1J 3N5For SaleMLS ID #E13592164, CENTURY 21 PERCY FULTON LTD.. TRREB
- C$349,9002 bd1 ba-- sqft5 San Romano Way #110, Toronto, ON M3N 2Y4For SaleMLS ID #W13112668, HOMELIFE SUPERSTARS REAL ESTATE LIMITED. TRREB
