Welcome to this bright and spacious corner-unit townhouse in a highly sought-after Toronto neighbourhood. This inviting 2-storey home features a functional open-concept layout, stylish neutral finishes, and an abundance of natural light throughout. As a desirable corner unit, it offers added privacy, extra windows, and a bright, airy feel, making it an ideal opportunity for first-time buyers, growing families, downsizers, or investors. Ideally located with easy access to Highway 401, public transit, schools, shopping, grocery stores, parks, restaurants, community centres, and places of worship, this move-in-ready home offers the perfect blend of comfort, convenience, and everyday living. Don't miss this fantastic opportunity to own a beautifully maintained home in one of Toronto's most convenient communities.
For sale
C$399,999
200 McLevin Ave #90, Toronto, ON M1B 6C7
2beds
1baths
Townhouse
Built in ----
-- sqft lot
$-- Zestimate®
C$--/sqft
C$376/mo HOA
What's special
Functional open-concept layoutStylish neutral finishesExtra windows
- 9 days |
- 120 |
- 12 |
Zillow last checked:
Listing updated:
Listed by:
ROYAL LEPAGE IGNITE REALTY
Source: TRREB,MLS®#: E13609464 Originating MLS®#: Toronto Regional Real Estate Board
Originating MLS®#: Toronto Regional Real Estate BoardFacts & features
Interior
Bedrooms & bathrooms
- Bedrooms: 2
- Bathrooms: 1
Bedroom
- Level: Second
- Dimensions: 3.35 x 3.26
Bedroom 2
- Level: Second
- Dimensions: 3.35 x 3.26
Dining room
- Level: Main
- Dimensions: 2.34 x 2.65
Foyer
- Level: Ground
- Dimensions: 1.43 x 1.03
Kitchen
- Level: Main
- Dimensions: 3.1 x 2.65
Living room
- Level: Main
- Dimensions: 3.97 x 3.84
Heating
- Forced Air, Gas
Cooling
- Central Air
Appliances
- Laundry: Ensuite
Features
- Other
- Basement: None
- Has fireplace: No
Interior area
- Living area range: 900-999 null
Video & virtual tour
Property
Parking
- Total spaces: 1
- Parking features: Surface
Features
- Stories: 2
- Exterior features: Terrace Balcony
Lot
- Features: Public Transit, Place Of Worship
Details
- Parcel number: 126120262
Construction
Type & style
- Home type: Townhouse
- Property subtype: Townhouse
Materials
- Brick
Community & HOA
HOA
- Services included: Water Included, Building Insurance Included, CAC Included, Common Elements Included, Parking Included
- HOA fee: C$376 monthly
- HOA name: TSCC
Location
- Region: Toronto
Financial & listing details
- Annual tax amount: C$1,971
- Date on market: 7/27/2026
R
ROYAL LEPAGE IGNITE REALTY
By pressing Contact Agent, you agree that the real estate professional identified above may call/text you about your search, which may involve use of automated means and pre-recorded/artificial voices. You don't need to consent as a condition of buying any property, goods, or services. Message/data rates may apply. You also agree to our Terms of Use. Zillow does not endorse any real estate professionals. We may share information about your recent and future site activity with your agent to help them understand what you're looking for in a home.
Price history
Price history is unavailable.
Public tax history
Tax history is unavailable.
Climate risks
Neighborhood: Malvern
Nearby schools
GreatSchools rating
No schools nearby
We couldn't find any schools near this home.
- C$2,5002 bd1 ba-- sqft200 McLevin Ave #112, Toronto, ON M1B6C7For Rent
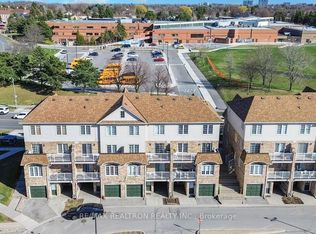
- C$2,5002 bd1 ba-- sqft200 McLevin Ave UNIT 127, Toronto, ON M1B6C9For Rent

- C$449,0002 bd1 ba-- sqft200 McLevin Ave #40, Toronto, ON M1B6C6For Sale
- C$2,2992 bd1 ba-- sqft200 McLevin Ave #3, Toronto, ON M1B6C7For Rent
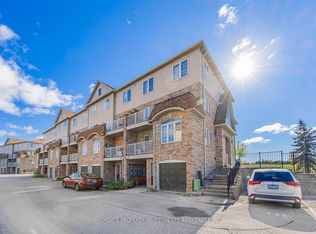
- C$--2 bd1 ba1.1k sqft200 McLevin Ave #136, Toronto, ON M1B6C7Off Market
- C$1,8502 bd1 ba-- sqft236 McLevin Ave #BASEMENT, Toronto, ON M1B6C3For Rent
- C$2,4002 bd2 ba-- sqft245 McLevin Ave W #7, Toronto, ON M1B6C3For Rent
- C$2,3002 bd1 ba-- sqft42 Pinery Trl #2, Toronto, ON M1B6H9For Rent
Similar homes
- C$399,9003 bd2 ba-- sqft42 Pinery Trl #29, Toronto, ON M1B 6K2For Sale
 MLS ID #E13618528, ROYAL LEPAGE IGNITE REALTY. TRREB
 - C$489,9202 bd1 ba-- sqft155 Tapscott Rd #22, Toronto, ON M1B 3C4For SaleMLS ID #E13614748, ROYAL LEPAGE IGNITE REALTY. TRREB
- C$399,0004 bd2 ba-- sqft100 Mornelle Ct #2051, Toronto, ON M1E 4X2For Sale
 MLS ID #E13597834, HOMELIFE/MIRACLE REALTY LTD. TRREB
 - C$450,0002 bd1 ba-- sqft145 Tapscott Rd #21, Toronto, ON M1B 3C4For Sale
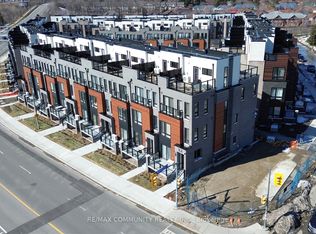 MLS ID #E13493588, RE/MAX COMMUNITY REALTY INC.. TRREB
 - C$375,0002 bd1 ba-- sqft15 Sewells Rd #606, Toronto, ON M1B 3V7For SaleMLS ID #E13238012, ENGEL & VOLKERS TORONTO CENTRAL. TRREB
- C$399,9992 bd1 ba-- sqft3560 Saint Clair Ave E #116, Toronto, ON M1K 0A9For SaleMLS ID #E13235652, ROYAL LEPAGE IGNITE REALTY. TRREB
- C$399,9992 bd1 ba-- sqft3560 Saint Clair Ave E #109, Toronto, ON M1K 0A9For SaleMLS ID #E13235632, ROYAL LEPAGE IGNITE REALTY. TRREB
- C$399,8883 bd2 ba-- sqft1360 Glenanna Rd #16A, Pickering, ON L1V 2T5For SaleMLS ID #E13619046, RE/MAX ACE REALTY INC.. TRREB
- C$465,0003 bd2 ba-- sqft100 Mornelle Ct #1017, Toronto, ON M1E 4X2For SaleMLS ID #E13553484, RE/MAX ACE REALTY INC.. TRREB
- C$298,0002 bd1 ba-- sqft15 Sewells Rd #201, Toronto, ON M1B 3V7For SaleMLS ID #E13597664, RE/MAX ACE REALTY INC.. TRREB
- C$435,0002 bd1 ba-- sqft9560 Markham Rd #621, Markham, ON L6E 0T9For SaleMLS ID #N13635562, REMAX YOUR COMMUNITY REALTY. TRREB
- C$489,0002 bd1 ba-- sqft430 McLevin Ave #Penthouse 11, Toronto, ON M1B 5P1For SaleMLS ID #E13059944, RE/MAX COMMUNITY REALTY INC.. TRREB
- C$425,0002 bd1 ba-- sqft1950 Kennedy Rd #101, Toronto, ON M1P 4S9For SaleMLS ID #E13158564, RE/MAX HALLMARK FIRST GROUP REALTY LTD.. TRREB
- C$399,9002 bd1 ba-- sqftWynford Park Condominiums, Toronto, ON M3C 3A3For SaleMLS ID #C13233940, ROYAL LEPAGE SIGNATURE REALTY. TRREB
- C$459,0003 bd2 ba-- sqft180 Markham Rd #705, Toronto, ON M1M 2Z9For SaleMLS ID #E13585208, HOMELIFE/FUTURE REALTY INC.. TRREB
- C$588,0002 bd2 ba-- sqft1 Gable Hurst Way #2608, Markham, ON L6B 1N5For SaleMLS ID #N13623212, RE/MAX REALTRON MICHELLE XIE REALTY. TRREB
- C$448,0003 bd2 ba-- sqft2020 McNicoll Ave #623, Toronto, ON M1V 0B5For SaleMLS ID #E13438616, ROYAL LEPAGE SIGNATURE REALTY. TRREB
- C$579,0003 bd3 ba-- sqft1034 Reflection Pl #304, Pickering, ON L1X 0L1For SaleMLS ID #E13644716, RE/MAX REALTRON TEAM RAJPAL REALTY. TRREB
- C$429,9002 bd1 ba-- sqft4 Park Vis #604, Toronto, ON M4B 3M8For SaleMLS ID #E13600000, RE/MAX REALTRON REALTY INC.. TRREB
- C$550,0003 bd2 ba-- sqft397 Beechgrove Dr #65, Toronto, ON M1E 2R1For SaleMLS ID #E13590462, RE/MAX WEST REALTY INC.. TRREB
