Welcome to Mirabella Luxury Condos at 1928 Lake Shore Blvd West, where this 2-bedroom, 2-bathroom suite on the 39th floor of the West Tower delivers rare south views of Lake Ontario and the Toronto skyline. Floor-to-ceiling glass and a private balcony bring in sun, water, and city light from morning through evening, with High Park and the waterfront just below. The open living-dining-kitchen layout is designed for easy everyday living and entertaining, with 9-ftsmooth ceilings, modern flooring, and a sleek kitchen featuring quartz counters, stainless steel appliances, and generous storage. Both bedrooms are well-proportioned; the primary includes a private ensuite, and in-suite laundry adds convenience. Residents enjoy 24-hour concierge and a full amenity collection: indoor lake-view pool, saunas, fitness centre, yoga studio, party room with kitchen, library, business centre, guest suites, children's play area, pet wash, outdoor terrace with BBQs, visitor parking, and EV charging. Step outside to Sunnyside Beach, the Martin Goodman Trail, parks, cafés, and shops, with quick access to the Gardiner, QEW, Hwy 427, TTC, and downtown. A refined waterfront address with true south lake-and-city views.
For sale
C$999,990
1928 Lake Shore Blvd W #3906, Toronto, ON M6S 0B1
2beds
2baths
Apartment
Built in ----
-- sqft lot
$-- Zestimate®
C$--/sqft
C$712/mo HOA
What's special
Floor-to-ceiling glassPrivate balconyOpen living-dining-kitchen layoutModern flooringStainless steel appliancesGenerous storageIn-suite laundry
- 1 day
- 9
- 2
Zillow last checked:
Listing updated:
Listed by:
SOTHEBY'S INTERNATIONAL REALTY CANADA
Source: TRREB,MLS®#: W13756368 Originating MLS®#: Toronto Regional Real Estate Board
Originating MLS®#: Toronto Regional Real Estate BoardFacts & features
Interior
Bedrooms & bathrooms
- Bedrooms: 2
- Bathrooms: 2
Primary bedroom
- Level: Main
- Dimensions: 3.24 x 3
Bedroom 2
- Level: Main
- Dimensions: 3.39 x 2.87
Dining room
- Level: Main
- Dimensions: 3.24 x 4
Kitchen
- Level: Main
- Dimensions: 3.45 x 2.43
Living room
- Level: Main
- Dimensions: 4.32 x 4
Heating
- Forced Air, Gas
Cooling
- Central Air
Appliances
- Laundry: In-Suite Laundry
Features
- Primary Bedroom - Main Floor
- Basement: None
- Has fireplace: No
Interior area
- Living area range: 900-999 null
Property
Parking
- Total spaces: 1
- Parking features: Garage
- Has garage: Yes
Features
- Exterior features: Open Balcony
Lot
- Features: Lake/Pond
Details
- Parcel number: 769610687
Construction
Type & style
- Home type: Apartment
- Property subtype: Apartment
Materials
- Concrete
Community & HOA
Community
- Security: Concierge/Security
HOA
- Amenities included: Community BBQ, Gym, Indoor Pool, Party Room/Meeting Room, Visitor Parking
- Services included: Common Elements Included, Building Insurance Included, Parking Included
- HOA fee: C$712 monthly
- HOA name: TSCP
Location
- Region: Toronto
Financial & listing details
- Annual tax amount: C$5,604
- Date on market: 9/8/2026
Price history
Price history is unavailable.
Public tax history
Tax history is unavailable.
Climate risks
Neighborhood: South Parkdale
Nearby schools
GreatSchools rating
No schools nearby
We couldn't find any schools near this home.
- C$--1 bd1 ba700 sqft1928 Lake Shore Blvd W #1616, Toronto, ON M6S0B1Off Market
- C$2,1502 bd1 ba-- sqft1928 Lake Shore Blvd W #1516, Toronto, ON M6S0B1For Rent

- C$3,2003 bd2 ba-- sqft1928 Lake Shore Blvd W #3511, Toronto, ON M6S0B1For Rent

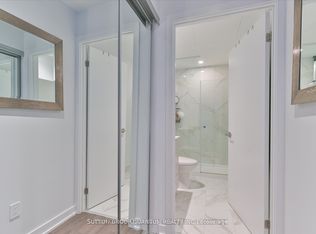
- C$--2 bd2 ba750 sqft1926 Lake Shore Blvd W #3106, Toronto, ON M6S1A1Off Market
Similar homes
- C$1,099,9993 bd3 ba-- sqftPalace Pier, Toronto, ON M8V 2Z6For Sale
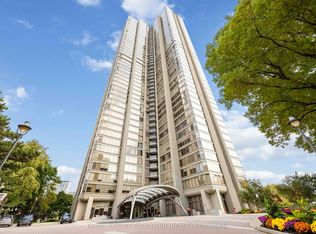 MLS ID #W13751948, ROYAL LEPAGE SIGNATURE REALTY. TRREB
 - C$818,0003 bd2 ba-- sqftWaterford Towers, Toronto, ON M8V 4G3For Sale
 MLS ID #W13765084, HOME STANDARDS BRICKSTONE REALTY. TRREB
 - C$1,249,0002 bd2 ba-- sqftPALACE PIER, Toronto, ON M8V 2Z6For Sale
 MLS ID #W13752568, ROYAL LEPAGE REAL ESTATE SERVICES LTD.. TRREB
 - C$899,0002 bd3 ba-- sqft1926 Lake Shore Blvd W #1807, Toronto, ON M6S 1A1For Sale
 MLS ID #W13703776, RE/MAX PARAMOUNT REALTY. TRREB
