Welcome to 60 Southport St, Suite 218-a rare two-storey condo offering the perfect blend of space, light and lifestyle. This bright, airy 2+1 bedroom, 1-bathroom suite spans approximately 1,100 sq. ft, features fresh paint throughout, and includes parking plus all-inclusive maintenance fees.Your blank canvas in High Park-Swansea: the flexible layout easily fits a king bed, home office, hobbies and more-giving you room to breathe and the freedom to personalize at your own pace. Ideal for downsizers and growing families, this pet-friendly home delivers a townhouse-like feel with the convenience and amenities of a professionally managed building in one of Toronto's most sought-after neighbourhoods.Steps to top-rated schools (Swansea PS, St. Pius, Humberside CI) and a short walk to Lake Ontario, High Park and the Humber River. Enjoy local favourites like the Cheese Boutique around the corner, plus the boutiques, bakeries and cafés of Bloor West Village and Roncesvalles just a quick bus ride away. TTC at your doorstep.Residents enjoy an exceptional suite of amenities: gym, party room, indoor pool, exercise and games room, plus a spacious dog area, outdoor visitor parking and tennis court. Extremely well-managed and secure building. All utilities-including high-speed internet and cable TV-are included in the maintenance fee. Some photos are virtually staged.
For sale
C$619,900
60 Southport St #218, Toronto, ON M6S 3N4
3beds
1baths
Apartment
Built in ----
-- sqft lot
$-- Zestimate®
C$--/sqft
C$1,019/mo HOA
What's special
Fresh paint throughoutTownhouse-like feelSpacious dog areaOutdoor visitor parkingTennis court
- 4 days
- 17
- 2
Zillow last checked:
Listing updated:
Listed by:
REAL ESTATE HOMEWARD
Source: TRREB,MLS®#: W13748962 Originating MLS®#: Toronto Regional Real Estate Board
Originating MLS®#: Toronto Regional Real Estate BoardFacts & features
Interior
Bedrooms & bathrooms
- Bedrooms: 3
- Bathrooms: 1
Primary bedroom
- Description: Bedroom
- Level: Upper
- Area: 13.18 Square Meters
- Area source: Other
- Dimensions: 4.25 x 3.10
Bedroom
- Description: Bedroom
- Level: Upper
- Area: 12.79 Square Meters
- Area source: Other
- Dimensions: 3.01 x 4.25
Bathroom
- Level: Upper
- Dimensions: 2.49 x 1.54
Den
- Description: Bedroom
- Level: Main
- Area: 15.01 Square Meters
- Area source: Other
- Dimensions: 4.35 x 3.45
Foyer
- Description: Living Room
- Level: Main
- Area: 19.89 Square Meters
- Area source: Other
- Dimensions: 5.80 x 3.43
Kitchen
- Description: Kitchen
- Level: Main
- Area: 11.21 Square Meters
- Area source: Other
- Dimensions: 3.25 x 3.45
Laundry
- Level: Upper
- Dimensions: 3.57 x 1.58
Living room
- Description: Dining Room
- Level: Main
- Area: 17.77 Square Meters
- Area source: Other
- Dimensions: 5.18 x 3.43
Heating
- Baseboard, Electric
Cooling
- None
Appliances
- Laundry: In-Suite Laundry, Laundry Room
Features
- Storage
- Basement: None
- Has fireplace: No
Interior area
- Living area range: 1000-1199 null
Video & virtual tour
Property
Parking
- Total spaces: 1
- Parking features: Underground
- Has attached garage: Yes
Features
- Stories: 2
- Exterior features: Open Balcony
Lot
- Features: Park, School, Public Transit, Lake/Pond, River/Stream, Wooded/Treed
Details
- Parcel number: 110870042
Construction
Type & style
- Home type: Apartment
- Property subtype: Apartment
- Attached to another structure: Yes
Materials
- Brick
Community & HOA
HOA
- Amenities included: Gym, Indoor Pool, Recreation Room, Tennis Court, Visitor Parking, Party Room/Meeting Room
- Services included: Cable TV Included, Common Elements Included, Heat Included, Hydro Included, Building Insurance Included, Parking Included, Water Included
- HOA fee: C$1,019 monthly
- HOA name: YCC
Location
- Region: Toronto
Financial & listing details
- Annual tax amount: C$3,169
- Date on market: 9/5/2026
Price history
Price history is unavailable.
Public tax history
Tax history is unavailable.
Climate risks
Neighborhood: High Park
Nearby schools
GreatSchools rating
No schools nearby
We couldn't find any schools near this home.


Similar homes
- C$749,0003 bd1 ba-- sqft60 Southport St #304, Toronto, ON M6S 3N4For Sale
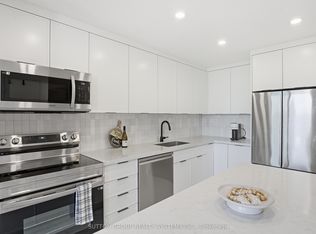 MLS ID #W13755388, SUTTON GROUP REALTY SYSTEMS INC.. TRREB
 - C$619,9992 bd2 ba-- sqftWindermere by the Lake, Toronto, ON M6S 5A2For Sale
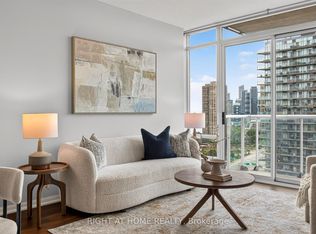 MLS ID #W13742476, RIGHT AT HOME REALTY INC.. TRREB
 - C$609,9002 bd2 ba-- sqft2119 Lake Shore Blvd W #703, Toronto, ON M8V 4E8For Sale
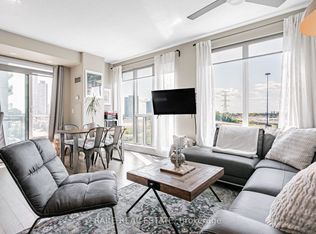 MLS ID #W13755758, RARE REAL ESTATE. TRREB
 - C$679,9003 bd2 ba-- sqft25 Neighbourhood Ln #703, Toronto, ON M8Y 0C4For Sale
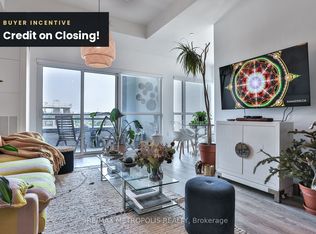 MLS ID #W13756174, RE/MAX METROPOLIS REALTY. TRREB
