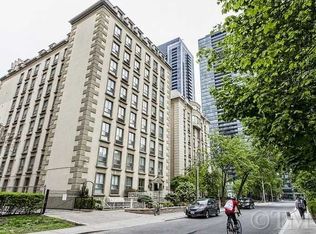
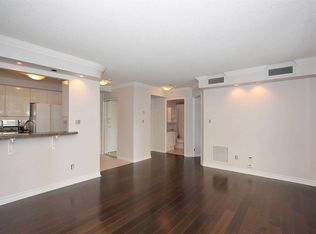
Welcome to The Waldorf Astoria Lofts! Experience the perfect blend of timeless mid-century modern architecture and contemporary sophistication in this beautifully renovated one bedroom loft. Thoughtfully redesigned with style and functionality in mind, this exceptional suite offers a refined urban retreat in one of downtown Toronto's most coveted locations. The upgraded kitchen is both chic and functional, featuring elegant quartz countertops, stainless steel appliances, a classic subway tile backsplash, abundant cabinetry and an elevated peninsula with inviting bar stool seating. The open concept living and dining area is warm and welcoming, showcasing a custom built entertainment console, expansive windows that fill the space with natural light, and recessed lighting. The generously sized primary bedroom offers a spacious walk-in closet and large window, creating a bright and comfortable private retreat. A beautifully renovated 4 piece bathroom, complete with the added convenience of stacked laundry, completes this impressive offering.Just steps to both the Yonge-University and Bloor-Danforth subway lines, commuting throughout the city is effortless. Enjoy being moments from the world-class shopping, dining and boutiques of Yorkville and the renowned Bloor Street shopping district, including the iconic Mink Mile. Explore the nearby restaurants, cafés and vibrant atmosphere of Church Street, or take advantage of the convenience of nearby grocery stores and everyday amenities. For those who enjoy the outdoors, the scenic trails of Rosedale Valley and the beautiful green spaces of the surrounding neighbourhood offer a welcome escape from the urban pace.Whether enjoying an afternoon exploring Yorkville, dining at one of the area's exceptional restaurants, or simply taking advantage of the convenience of downtown living, this is an opportunity to experience Toronto at its finest. Stylish, sophisticated and exceptionally well located, this is urban living at its best!
For sale
C$439,800
80 Charles St E #202, Toronto, ON M4Y 2W6
1beds
1baths
Apartment
Built in ----
-- sqft lot
$-- Zestimate®
C$--/sqft
C$748/mo HOA
What's special
Upgraded kitchenElegant quartz countertopsStainless steel appliancesClassic subway tile backsplashAbundant cabinetryCustom built entertainment consoleRecessed lighting
- 3 days
- 4
- 2
Zillow last checked:
Listing updated:
Listed by:
RIGHT AT HOME REALTY INC.
Source: TRREB,MLS®#: C14169814 Originating MLS®#: Toronto Regional Real Estate Board
Facts & features
Interior
Bedrooms & bathrooms
- Bedrooms: 1
- Bathrooms: 1
Heating
- Forced Air, Electric
Cooling
- Wall Unit(s)
Appliances
- Laundry: Ensuite
Features
- Flooring: Carpet Free
- Basement: None
- Has fireplace: No
Interior area
- Living area range: 500-599 null
Video & virtual tour
Property
Parking
- Parking features: Garage
- Has garage: Yes
Details
- Parcel number: 119150017
Construction
Type & style
- Home type: Apartment
- Property subtype: Apartment
Materials
- Concrete
Community & HOA
HOA
- Services included: Heat Included, Hydro Included, Water Included, Common Elements Included, Building Insurance Included, CAC Included
- HOA fee: C$748 monthly
- HOA name: MTCC
Location
- Region: Toronto
Financial & listing details
- Annual tax amount: C$2,156
- Date on market: 11/11/2026
Price history
Price history is unavailable.
Public tax history
Tax history is unavailable.
Climate risks
Neighborhood: Church
Nearby schools
GreatSchools rating
No schools nearby
We couldn't find any schools near this home.


Similar homes
- C$399,0001 bd2 ba-- sqft55 Charles St E #1001, Toronto, ON M4Y 0J1For Sale
 MLS ID #C14168770, THE AGENCY. TRREB
- C$440,000-- bd1 ba-- sqft771 Yonge St #911, Toronto, ON M4W 2G4For Sale
 MLS ID #C14168958, HOMELIFE NEW WORLD CONDOMAX REALTY INC.. TRREB
- C$465,0001 bd1 ba-- sqft28 Ted Rogers Way #1410, Toronto, ON M4Y 2J4For Sale
 MLS ID #C14156402, REAL ESTATE HOMEWARD. TRREB
- C$415,0001 bd1 ba-- sqftJames Cooper Mansion, Toronto, ON M4Y 0A4For Sale
 MLS ID #C14142630, SUTTON GROUP-ADMIRAL REALTY INC.. TRREB
