Skip main navigation
    Apartment for rent
  • C$3,700/mo

    Fees may apply

    78 Tecumseth St, # 703, Toronto, ON M5V 0A9

    3beds

    Price may not include required fees and charges. Learn more|

    Apartment
    Available now
    Air conditioner, central air
    Ensuite laundry
    1 Parking space parking
    Natural gas, heat pump
    Contact manager for more details about this home.

    What's special

    Extra-wide living space
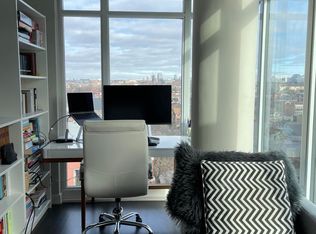
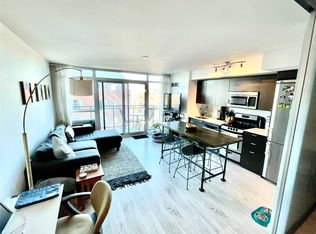
    Bright, well-maintained, spacious 2 bedroom plus den with parking and locker in this coveted 17-storey building set-back from great downtown neighbourhoods: West Queen West, Fashion District, Liberty Village and Harbourfront. Suite features excellent layout including large kitchen with full-size appliances, island with dining bar overhang, extra-wide living space and den with unobstructed south views from floor-to-ceiling windows towards the lake, and spacious closets in both bedrooms. Includes 1 storage locker close to underground parking space. Building features a good balance of building size (about 350 suites/17 floors), and great amenities: 24 hour concierge, gym, great BBQ patio/terrace, guest suites, party room. Streetcar, grocery shopping, cafes and restaurants at door step. All within a 15 minute walk: The Well, Stackt Market, Waterworks Food Hall, Waterfront Trail and much more.
    23 hours
    |
    --
    |
    --
    |

    Zillow last checked:

    Listing updated:

    Travel times

    Let’s turn your rent into credit progress

    Build credit history with every on-time payment and get credit for the payment you’re already making.

    Facts & features

    Interior

    Bedrooms & bathrooms
    • Bedrooms: 3
    • Bathrooms: 2
    • Full bathrooms: 2
    Heating
    • Natural Gas, Heat Pump
    Cooling
    • Air Conditioner, Central Air
    Appliances
    • Included: Dryer, Washer
    • Laundry: Ensuite, In Bathroom, In Unit, In-Suite Laundry, Inside

    Property

    Parking
    • Total spaces: 1
    • Details: Contact manager
    Features
    • Exterior features: Balcony, Building Insurance included in rent, Clear View, Concierge, Concierge/Security, Ensuite, Game Room, Guest Suites, Gym, Heating: Gas, Hospital, In Bathroom, In-Suite Laundry, Inside, Lake/Pond, Library, Lot Features: Park, Hospital, Library, Public Transit, Clear View, Lake/Pond, Open Balcony, Park, Parking included in rent, Party Room/Meeting Room, Public Transit, Rooftop Deck/Garden, TSCC, View Type: Clear
    Details
    • Parcel number: 763200301

    Construction

    Type & style
    • Home type: Apartment
    • Property subtype: Apartment

    Community & HOA

    Community
    • Features: Fitness Center
    HOA
    • Amenities included: Fitness Center
    Location
    • Region: Toronto

    Financial & listing details

    • Lease term: Contact For Details

    Price history

    Price history is unavailable.

    Neighborhood: Niagara

    Nearby schools

    GreatSchools rating

    No schools nearby

    We couldn't find any schools near this home.

    There are 3 available units in this apartment building