This Stunning Marilyn Monroe Penthouse On The Phantom Floor Is Unlike Any Other In Mississauga. This Unit Offers Breathtaking Panoramic Views Of Lake Ontario And The Toronto Skyline. This Exquisite 2-Bedroom, 3-Bath Penthouse Offers Over 2,100 Sq. Ft. Of Sophisticated Open-Concept Living Space, Complemented By A Sweeping Wrap-Around Balcony.The High-End Chef's Kitchen Features Built-In Appliances, A 5-Burner Electric Range, Wall Ovens, Dishwasher, Refrigerator, And Microwave. Interior Finishes Include Crown Moulding, Walk-In Closets, And A Spa-Inspired 5-Piece Bathroom.The Residence Includes 2 Parking Spaces, 1 Locker, And 24-Hour Concierge Service. Ideally Positioned Near Upscale Shopping, Fine Dining, Top Schools, And Major Transit Routes, This Penthouse Seamlessly Blends Luxury, Comfort, And Convenience.Some Pictures Have Been Virtually Staged To Illustrate Possible Furniture Placement.
For sale
C$1,189,000
50 Absolute Ave #Penthouse 4, Mississauga, ON L4Z 0A8
2beds
3baths
Apartment
Built in ----
-- sqft lot
$-- Zestimate®
C$--/sqft
C$1,985/mo HOA
What's special
Sweeping wrap-around balconyBuilt-in appliancesWall ovensCrown mouldingWalk-in closets
- 52 days |
- 20 |
- 0 |
Zillow last checked:
Listing updated:
Listed by:
HOMELIFE LANDMARK REALTY INC.
Source: TRREB,MLS®#: W13229876 Originating MLS®#: Toronto Regional Real Estate Board
Originating MLS®#: Toronto Regional Real Estate BoardFacts & features
Interior
Bedrooms & bathrooms
- Bedrooms: 2
- Bathrooms: 3
Primary bedroom
- Description: Primary Bedroom
- Level: Ground
- Area: 25.76 Square Meters
- Area source: Other
- Dimensions: 4.78 x 5.39
Bedroom 2
- Description: Bedroom 2
- Level: Ground
- Area: 21.33 Square Meters
- Area source: Other
- Dimensions: 4.30 x 4.96
Great room
- Description: Great Room
- Level: Ground
- Area: 54.99 Square Meters
- Area source: Other
- Dimensions: 7.89 x 6.97
Kitchen
- Description: Kitchen
- Level: Ground
- Area: 12.66 Square Meters
- Area source: Other
- Dimensions: 2.43 x 5.21
Heating
- Forced Air, Gas
Cooling
- Central Air
Appliances
- Included: Built-In Oven
- Laundry: In-Suite Laundry
Features
- Basement: None
- Has fireplace: Yes
Interior area
- Living area range: 1600-1799 null
Property
Parking
- Total spaces: 2
- Parking features: Underground
- Has attached garage: Yes
Features
- Exterior features: Open Balcony
Lot
- Features: Arts Centre, Clear View, Library, Park, Public Transit, Rec./Commun.Centre
Details
- Parcel number: 199390542
Construction
Type & style
- Home type: Apartment
- Property subtype: Apartment
- Attached to another structure: Yes
Materials
- Other
Community & HOA
HOA
- Amenities included: Concierge, Exercise Room, Game Room, Gym, Indoor Pool, Party Room/Meeting Room
- Services included: CAC Included, Common Elements Included, Heat Included, Building Insurance Included, Parking Included, Water Included
- HOA fee: C$1,985 monthly
- HOA name: PSCC
Location
- Region: Mississauga
Financial & listing details
- Annual tax amount: C$10,150
- Date on market: 6/2/2026
HOMELIFE LANDMARK REALTY INC.
HOMELIFE LANDMARK REALTY INC.
By pressing Contact Agent, you agree that the real estate professional identified above may call/text you about your search, which may involve use of automated means and pre-recorded/artificial voices. You don't need to consent as a condition of buying any property, goods, or services. Message/data rates may apply. You also agree to our Terms of Use. Zillow does not endorse any real estate professionals. We may share information about your recent and future site activity with your agent to help them understand what you're looking for in a home.
Price history
Price history is unavailable.
Public tax history
Tax history is unavailable.
Climate risks
Neighborhood: L4Z
Nearby schools
GreatSchools rating
No schools nearby
We couldn't find any schools near this home.
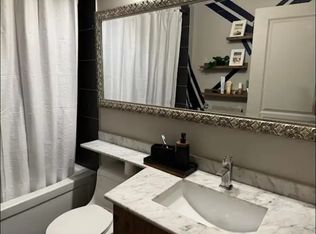
- C$--2 bd2 ba1.1k sqft50 Absolute Ave #2707, Mississauga, ON L4Z0A8Off Market
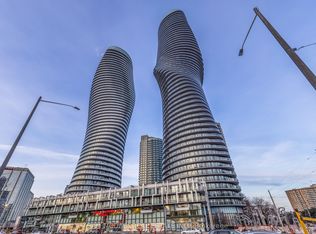
- C$899,0002 bd3 ba-- sqft50 Absolute Ave #PENTHOUSE 3, Mississauga, ON L4Z0A8For Sale
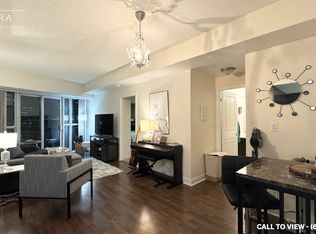
- C$--2 bd2 ba1k sqft50 Absolute Ave #1208, Mississauga, ON L4Z0A8Off Market
- C$533,0003 bd2 ba-- sqft50 Absolute Ave #1106, Mississauga, ON L4Z0A8For Sale

- C$--2 bd2 ba900 sqft50 Absolute Ave #2807, Mississauga, ON L4Z0A8Off Market
- C$2,6502 bd2 ba-- sqft50 Absolute Ave #2607, Mississauga, ON L4Z0A8For Rent
- C$2,8002 bd2 ba-- sqft50 Absolute Ave #2503, Mississauga, ON L4Z0A8For Rent
- C$499,9902 bd2 ba-- sqft50 Absolute Ave #LPH8, Mississauga, ON L4Z0A8For Sale
Similar homes
- C$1,099,0003 bd3 ba-- sqft3883 Quartz Rd #6013, Mississauga, ON L5B 0M4For Sale
 MLS ID #W13442520, BAY STREET GROUP INC.. TRREB
 - C$999,0002 bd2 ba-- sqft35 Kingsbridge Garden Cir #2706, Mississauga, ON L5R 3Z5For Sale
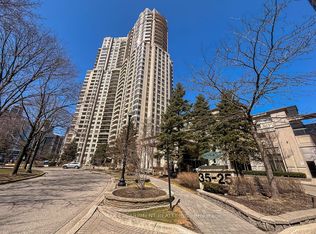 MLS ID #W13416846, RE/MAX ESCARPMENT REALTY INC.. TRREB
 - C$899,0002 bd2 ba-- sqft45 Kingsbridge Garden Cir #2410, Mississauga, ON L5R 3K4For Sale
 MLS ID #W13242196, RIGHT AT HOME REALTY EXCELLENCE. TRREB
 - C$899,9004 bd3 ba-- sqftOVATION at City Centre, Mississauga, ON L5B 4M7For Sale
 MLS ID #W13147460, ANNE NANOWSKI, Salesperson. TRREB
 - C$1,380,0003 bd3 ba-- sqft45 Kingsbridge Garden Cir N #3307, Mississauga, ON L5R 3K4For SaleMLS ID #W12665262, SUTTON GROUP REALTY SYSTEMS INC.. TRREB
- C$1,299,9003 bd2 ba-- sqft1 Hurontario St Unit 1201, Mississauga, ON L5G 0A3For SaleMLS ID #W12977002, HomeLife Power Realty Inc. TRREB
- C$1,010,0003 bd3 ba-- sqft90 Little Creek Rd S #8, Mississauga, ON L5R 0E9For SaleMLS ID #W13523508, HOMELIFE NEW WORLD REALTY INC.. TRREB
- C$699,9003 bd2 ba-- sqft2520 Eglinton Ave W #1211, Mississauga, ON L5M 0Y4For SaleMLS ID #W13581306, HOMELIFE LANDMARK REALTY INC.. TRREB
- C$599,0003 bd2 ba-- sqftN/A, Mississauga, ON L5B 3Y2For SaleMLS ID #W12901450, RE/MAX REALTRON REAL REALTY TEAM. TRREB
- C$929,0002 bd2 ba-- sqft1 Ripley Ave #403, Toronto, ON M6S 4Z6For SaleMLS ID #W13599870, ROYAL LEPAGE REAL ESTATE SERVICES LTD.. TRREB
- C$630,0003 bd2 ba-- sqftApplewood Place, Mississauga, ON L4Y 3T6For SaleMLS ID #W13529402, HOMELIFE/MIRACLE REALTY LTD. TRREB
- C$745,0003 bd2 ba-- sqftApplewood Landmark, Mississauga, ON L4Y 3Z2For SaleMLS ID #W13156352, RE/MAX PRIME PROPERTIES - UNIQUE GROUP. TRREB
- C$1,170,0003 bd3 ba-- sqft8 Telegram Mews #833, Toronto, ON M5V 3Z5For SaleMLS ID #C13076916, HOMELIFE LANDMARK REALTY INC.. TRREB
- C$1,029,0003 bd2 ba-- sqftSoutbeach Condos, Toronto, ON M8Y 0B5For SaleMLS ID #W13517064, ROYAL LEPAGE SIGNATURE REALTY. TRREB
- C$1,198,9002 bd2 ba-- sqft29 Queens Quay E #323, Toronto, ON M5E 0A4For SaleMLS ID #C12896968, Royal LePage Real Estate Associates. TRREB
- C$1,150,0003 bd2 ba-- sqft125 Western Battery Rd #2902, Toronto, ON M6K 3R8For SaleMLS ID #C13234268, RE/MAX REALTRON REALTY INC.. TRREB
- C$749,9002 bd2 ba-- sqftIlofts of Mystic Point, Toronto, ON M8Y 0A7For SaleMLS ID #W13584824, ROYAL LEPAGE SIGNATURE REALTY. TRREB
- C$717,0002 bd2 ba-- sqft33 Shore Breeze Dr #1003, Toronto, ON M8V 0G1For SaleMLS ID #W13593552, RE/MAX ULTIMATE REALTY INC.. TRREB
- C$844,9002 bd3 ba-- sqft657 Cricklewood Dr #511, Mississauga, ON L5G 0B8For SaleMLS ID #W13176266, Royal LePage Real Estate Associates. TRREB
- C$1,185,0004 bd3 ba-- sqft1076 Lansdowne Ave, Toronto, ON M6H 0C5For SaleMLS ID #W13455020, HOMELIFE/REALTY ONE LTD.. TRREB
