Spacious Separate Den W/Balcony Door & Floor To Ceiling Windows Can be 3rd Bedroom(Floor Plan Attached In The Picture!).Total 1,260sqft( 965sqft + A Wrap-Around Balcony 295sqft)Suite Features One Of The Best Layouts In The Building, 4 W/O Balcony Doors To Panoramic City View. State of Art 30,000 Sqft Amenities Incl. 24/7 Concierge, Guest Suites, Gym, Indoor Pools, Media Room, Basketball/Squash/Racquet/Badminton Court, Games Room, Spa, Rooftop Terrace, Party Room & More. Min To Public Transit & Highway Qew/403/401, & Go Station.
For sale
C$533,000
50 Absolute Ave #1106, Mississauga, ON L4Z 0A8
3beds
2baths
Apartment
Built in ----
-- sqft lot
$-- Zestimate®
C$--/sqft
C$1,078/mo HOA
What's special
Floor to ceiling windowsRooftop terrace
- 5 days |
- 6 |
- 0 |
Zillow last checked:
Listing updated:
Listed by:
HOME STANDARDS BRICKSTONE REALTY
Source: TRREB,MLS®#: W13582942 Originating MLS®#: Toronto Regional Real Estate Board
Originating MLS®#: Toronto Regional Real Estate BoardFacts & features
Interior
Bedrooms & bathrooms
- Bedrooms: 3
- Bathrooms: 2
Primary bedroom
- Level: Flat
- Dimensions: 4.45 x 2.83
Bedroom 2
- Level: Flat
- Dimensions: 3.35 x 2.74
Den
- Level: Flat
- Dimensions: 2.5 x 0
Dining room
- Level: Flat
- Dimensions: 6.67 x 3.05
Kitchen
- Level: Flat
- Dimensions: 3.51 x 2.65
Living room
- Level: Flat
- Dimensions: 6.67 x 3.05
Heating
- Forced Air, Gas
Cooling
- Central Air
Appliances
- Laundry: In-Suite Laundry
Features
- None
- Basement: None
- Has fireplace: No
Interior area
- Living area range: 900-999 null
Property
Parking
- Total spaces: 1
- Parking features: Underground
- Has garage: Yes
Features
- Exterior features: Open Balcony
- Has view: Yes
- View description: Clear
Lot
- Features: Clear View, Public Transit
Details
- Parcel number: 199390193
Construction
Type & style
- Home type: Apartment
- Property subtype: Apartment
Materials
- Concrete
Community & HOA
Community
- Security: Concierge/Security
HOA
- Amenities included: Exercise Room, Gym, Indoor Pool, Concierge, Game Room, Guest Suites
- Services included: Heat Included, Water Included, CAC Included, Common Elements Included, Building Insurance Included, Parking Included
- HOA fee: C$1,078 monthly
- HOA name: PSCC
Location
- Region: Mississauga
Financial & listing details
- Annual tax amount: C$3,701
- Date on market: 7/20/2026
HOME STANDARDS BRICKSTONE REALTY
HOME STANDARDS BRICKSTONE REALTY
By pressing Contact Agent, you agree that the real estate professional identified above may call/text you about your search, which may involve use of automated means and pre-recorded/artificial voices. You don't need to consent as a condition of buying any property, goods, or services. Message/data rates may apply. You also agree to our Terms of Use. Zillow does not endorse any real estate professionals. We may share information about your recent and future site activity with your agent to help them understand what you're looking for in a home.
Price history
Price history is unavailable.
Public tax history
Tax history is unavailable.
Climate risks
Neighborhood: L4Z
Nearby schools
GreatSchools rating
No schools nearby
We couldn't find any schools near this home.
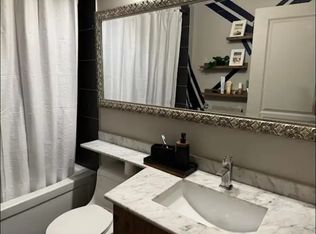
- C$--2 bd2 ba1.1k sqft50 Absolute Ave #2707, Mississauga, ON L4Z0A8Off Market
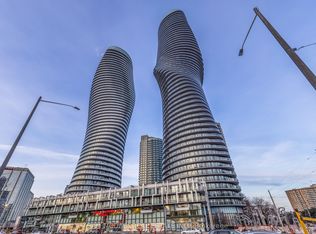
- C$899,0002 bd3 ba-- sqft50 Absolute Ave #PENTHOUSE 3, Mississauga, ON L4Z0A8For Sale
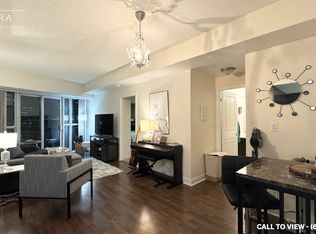
- C$--2 bd2 ba1k sqft50 Absolute Ave #1208, Mississauga, ON L4Z0A8Off Market
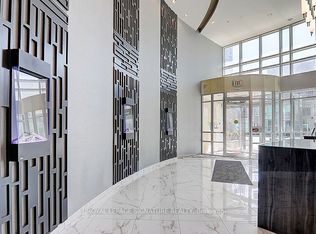
- C$--2 bd2 ba900 sqft50 Absolute Ave #2807, Mississauga, ON L4Z0A8Off Market
- C$1,189,0002 bd3 ba-- sqft50 Absolute Ave #PENTHOUSE 4, Mississauga, ON L4Z0A8For Sale
- C$2,6502 bd2 ba-- sqft50 Absolute Ave #2607, Mississauga, ON L4Z0A8For Rent
- C$2,8002 bd2 ba-- sqft50 Absolute Ave #2503, Mississauga, ON L4Z0A8For Rent
- C$499,9902 bd2 ba-- sqft50 Absolute Ave #LPH8, Mississauga, ON L4Z0A8For Sale
Similar homes
- C$519,0002 bd2 ba-- sqft70 Absolute Ave #1209, Mississauga, ON L4Z 0A4For Sale
 MLS ID #W13581544, SUTTON GROUP REALTY SYSTEMS INC.. TRREB
 - C$560,0003 bd2 ba-- sqft60 Absolute Ave #2804, Mississauga, ON L4Z 0A9For Sale
 MLS ID #W13555106, HOMELIFE LANDMARK REALTY INC.. TRREB
 - C$499,9993 bd2 ba-- sqft90 Absolute Ave #2605, Mississauga, ON L4Z 0A3For Sale
 MLS ID #W13556202, RE/MAX REAL ESTATE CENTRE INC.. TRREB
 - C$519,9003 bd2 ba-- sqft4450 Tucana Ct #902, Mississauga, ON L5R 3R4For Sale
 MLS ID #W13604442, CENTURY 21 MILLENNIUM INC.. TRREB
 - C$549,9002 bd2 ba-- sqft4070 Confederation Pkwy #709, Mississauga, ON L5B 0E9For SaleMLS ID #W13604424, CENTURY 21 PROPERTY ZONE REALTY INC.. TRREB
- C$429,8002 bd2 ba-- sqftAbsolute Vision Condos, Mississauga, ON L4Z 0A5For SaleMLS ID #W13599472, KW Living Realty. TRREB
- C$575,0002 bd2 ba-- sqft335 Rathburn Rd W #1108, Mississauga, ON L5B 0C8For SaleMLS ID #W13587584, RE/MAX REAL ESTATE CENTRE INC.. TRREB
- C$600,0002 bd2 ba-- sqft388 Prince Of Wales Dr #2004, Mississauga, ON L5B 0A1For SaleMLS ID #W13606380, INTERNATIONAL REALTY FIRM, INC.. TRREB
- C$550,0002 bd2 ba-- sqftNo. 1 City Centre, Mississauga, ON L5B 4M1For SaleMLS ID #W13440432, ROYAL LEPAGE REAL ESTATE SERVICES LTD.. TRREB
- C$519,9002 bd1 ba-- sqft202 Burnhamthorpe Rd E #505, Mississauga, ON L5A 4L4New ConstructionMLS ID #W13541318, RIGHT AT HOME REALTY INC.. TRREB
- C$549,9002 bd2 ba-- sqft90 Absolute Ave #1203, Mississauga, ON L4Z 0A3For SaleMLS ID #W12427525, RE/MAX REALTY SERVICES INC.. TRREB
- C$483,0002 bd1 ba-- sqft208 Enfield Pl #1502, Mississauga, ON L5B 0G8For SaleMLS ID #W13536226, THE REAL ESTATE OFFICE INC.. TRREB
- C$479,0002 bd2 ba-- sqft70 Absolute Ave #1503, Mississauga, ON L4Z 0A4For SaleMLS ID #W13106476, RE/MAX REAL ESTATE CENTRE INC.. TRREB
- C$489,5003 bd2 ba-- sqft50 Kingsbridge Garden Cir #1408, Mississauga, ON L5R 1Y2For SaleMLS ID #W13534848, RIGHT AT HOME REALTY INC.. TRREB
- C$559,9002 bd2 ba-- sqft220 Burnhamthorpe Rd W #3004, Mississauga, ON L5B 4N4For SaleMLS ID #W13163192, CENTURY 21 REGAL REALTY INC.. TRREB
- C$466,0002 bd1 ba-- sqft3525 Kariya Dr #307, Mississauga, ON L5B 0C2For SaleMLS ID #W13581446, BAY STREET GROUP INC.. TRREB
- C$579,9002 bd2 ba-- sqft350 Princess Royal Dr #1205, Mississauga, ON L5B 4N1For SaleMLS ID #W13556092, SUTTON GROUP - SUMMIT REALTY INC.. TRREB
- C$589,0003 bd2 ba-- sqft3605 Kariya Dr #801, Mississauga, ON L5B 3J4For SaleMLS ID #W12983090, RE/MAX REALTY SPECIALISTS INC.. TRREB
- C$470,0002 bd2 ba-- sqft55 Elm Dr W #1601, Mississauga, ON L5B 3Z3For SaleMLS ID #W13479652, HOMELIFE/RESPONSE REALTY INC.. TRREB
- C$577,0002 bd2 ba-- sqft1 Elm Dr W #2705, Mississauga, ON L5B 4M1For SaleMLS ID #W13164992, SUTTON GROUP QUANTUM REALTY INC.. TRREB
