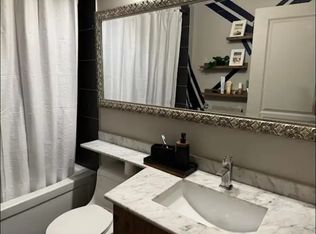
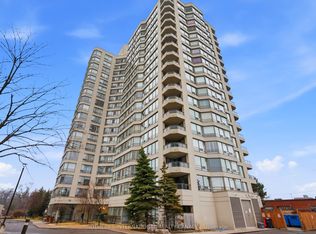
Welcome to Suite 401 at 50 Absolute Drive, your opportunity to own in the iconic Absolute community at one of its most affordable entry points. This bright west-facing 1-bedroom, 1-bathroom suite offers a functional layout with a separate kitchen featuring tall cabinetry, a dedicated dining area, and a spacious living room. Enjoy seamless indoor-outdoor living with an extra-large terrace spanning the entire width of the suite, complete with two walkouts from both the living room and bedroom. The bedroom features a full closet with mirrored doors, while the bathroom is finished with elegant marble tile, and laminate flooring throughout the main living areas adds a modern touch. Residents enjoy access to an impressive array of resort-style amenities, including a third-floor outdoor terrace with BBQs, seating areas, and a fire pit, plus a dedicated recreation building offering an extensive fitness centre with cardio and weight rooms, steam rooms, change rooms, indoor and outdoor swimming pools, indoor and outdoor hot tubs, a full gymnasium for basketball and volleyball, squash courts, a movie theatre, multiple party rooms and a dog wash station. Beyond the amenities, the building runs a full monthly calendar of complimentary drop-in programming for all ages, from squash, pickleball, badminton, basketball, zumba, yoga, and aquafit for adults, to swimming lessons, kids' zumba, family yoga, teen basketball, and community soccer for families, fostering a genuine sense of community right at home. Ideal for first-time buyers, downsizers, or investors looking for exceptional value in a prime Mississauga location, just minutes from Square One, transit, major highways, parks, restaurants, dining, and everything the city has to offer. Not just a condo, a community.
For sale
C$338,000
50 Absolute Ave #401, Mississauga, ON L4Z 0A8
1beds
1baths
Apartment
Built in ----
-- sqft lot
$-- Zestimate®
C$--/sqft
C$647/mo HOA
What's special
Functional layoutDedicated dining area
- 21 hours |
- 13 |
- 1 |
Zillow last checked:
Listing updated:
Listed by:
KELLER WILLIAMS REFERRED URBAN REALTY
Source: TRREB,MLS®#: W13632648 Originating MLS®#: Toronto Regional Real Estate Board
Originating MLS®#: Toronto Regional Real Estate BoardFacts & features
Interior
Bedrooms & bathrooms
- Bedrooms: 1
- Bathrooms: 1
Primary bedroom
- Description: Primary Bedroom
- Level: Main
- Area: 8.86 Square Meters
- Area source: Other
- Dimensions: 3.20 x 2.77
Bathroom
- Description: Bathroom
- Level: Main
- Area: 5.67 Square Meters
- Area source: Other
- Dimensions: 2.70 x 2.10
Dining room
- Description: Dining Room
- Level: Main
- Area: 19.08 Square Meters
- Area source: Other
- Dimensions: 5.98 x 3.19
Kitchen
- Description: Kitchen
- Level: Main
- Area: 9.72 Square Meters
- Area source: Other
- Dimensions: 3.92 x 2.48
Living room
- Description: Living Room
- Level: Main
- Area: 19.08 Square Meters
- Area source: Other
- Dimensions: 5.98 x 3.19
Heating
- Forced Air, Gas
Cooling
- Central Air
Appliances
- Laundry: In-Suite Laundry
Features
- None
- Basement: None
- Has fireplace: No
Interior area
- Living area range: 500-599 null
Video & virtual tour
Property
Parking
- Total spaces: 1
- Parking features: Underground
- Has attached garage: Yes
Features
- Exterior features: Open Balcony
Lot
- Features: Library, Public Transit, Rec./Commun.Centre, School
Details
- Parcel number: 199390108
Construction
Type & style
- Home type: Apartment
- Property subtype: Apartment
- Attached to another structure: Yes
Materials
- Other
Community & HOA
HOA
- Amenities included: Bike Storage, Car Wash, Concierge, Exercise Room, Game Room, Indoor Pool
- Services included: CAC Included, Common Elements Included, Heat Included, Building Insurance Included, Parking Included, Water Included
- HOA fee: C$647 monthly
- HOA name: PSCC
Location
- Region: Mississauga
Financial & listing details
- Annual tax amount: C$2,351
- Date on market: 8/4/2026
K
KELLER WILLIAMS REFERRED URBAN REALTY
By pressing Contact Agent, you agree that the real estate professional identified above may call/text you about your search, which may involve use of automated means and pre-recorded/artificial voices. You don't need to consent as a condition of buying any property, goods, or services. Message/data rates may apply. You also agree to our Terms of Use. Zillow does not endorse any real estate professionals. We may share information about your recent and future site activity with your agent to help them understand what you're looking for in a home.
Price history
Price history is unavailable.
Public tax history
Tax history is unavailable.
Climate risks
Neighborhood: L4Z
Nearby schools
GreatSchools rating
No schools nearby
We couldn't find any schools near this home.
- C$--2 bd2 ba1.1k sqft50 Absolute Ave #2707, Mississauga, ON L4Z0A8Off Market
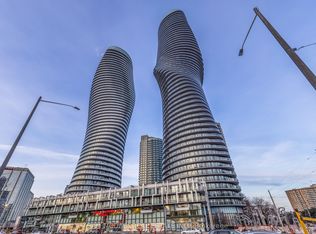
- C$899,0002 bd3 ba-- sqft50 Absolute Ave #PENTHOUSE 3, Mississauga, ON L4Z0A8For Sale
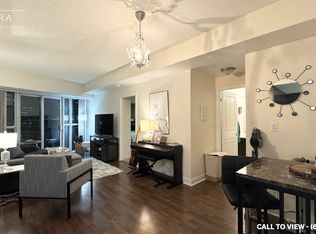
- C$--2 bd2 ba1k sqft50 Absolute Ave #1208, Mississauga, ON L4Z0A8Off Market
- C$533,0003 bd2 ba-- sqft50 Absolute Ave #1106, Mississauga, ON L4Z0A8For Sale

- C$--2 bd2 ba900 sqft50 Absolute Ave #2807, Mississauga, ON L4Z0A8Off Market
- C$1,189,0002 bd3 ba-- sqft50 Absolute Ave #PENTHOUSE 4, Mississauga, ON L4Z0A8For Sale
- C$2,7002 bd2 ba-- sqft50 Absolute Ave #2607, Mississauga, ON L4Z0A8For Rent
- C$2,8002 bd2 ba-- sqft50 Absolute Ave #2503, Mississauga, ON L4Z0A8For Rent
- C$499,9902 bd2 ba-- sqft50 Absolute Ave #LPH8, Mississauga, ON L4Z0A8For Sale
Similar homes
- C$339,9001 bd1 ba-- sqft50 Absolute Ave Unit 603, Mississauga, ON L4Z 0A8For Sale
 MLS ID #W13465882, RE/MAX HALLMARK FIRST GROUP REALTY LTD.. TRREB
 - C$499,0002 bd2 ba-- sqft80 Absolute Ave #3508, Mississauga, ON L4Z 0A5For Sale
 MLS ID #W13621482, HOMELIFE LANDMARK REALTY INC.. TRREB
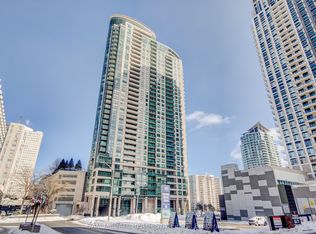
 - C$465,0002 bd1 ba-- sqft208 Enfield Pl #2205, Mississauga, ON L5B 0G8For Sale
 MLS ID #W13619078, SAM MCDADI REAL ESTATE INC.. TRREB
 - C$329,9002 bd1 ba-- sqft75 King St E #1609, Mississauga, ON L5A 4G5For Sale
 MLS ID #W12994182, SOTHEBY'S INTERNATIONAL REALTY CANADA. TRREB
 - C$449,9003 bd1 ba-- sqft135 Hillcrest Ave #605, Mississauga, ON L5B 4B1For SaleMLS ID #W13627662, KELLER WILLIAMS PORTFOLIO REALTY. TRREB
- C$339,9002 bd1 ba-- sqft75 King St E #1709, Mississauga, ON L5A 4G5For SaleMLS ID #W12994236, SOTHEBY'S INTERNATIONAL REALTY CANADA. TRREB
- C$449,0002 bd2 ba-- sqft60 Absolute Ave #4403, Mississauga, ON L4Z 0A9For SaleMLS ID #W13541872, RE/MAX REALTY SERVICES INC.. TRREB
- C$499,9993 bd2 ba-- sqft90 Absolute Ave #2605, Mississauga, ON L4Z 0A3For SaleMLS ID #W13556202, RE/MAX REAL ESTATE CENTRE INC.. TRREB
- C$499,9992 bd2 ba-- sqftEdge Tower, Mississauga, ON L5B 0N3For SaleMLS ID #W13581830, ROSEMOUNT REALTY AND ASSOCIATES LTD.. TRREB
- C$399,0002 bd1 ba-- sqftThe Californian, Mississauga, ON L5R 1Y2For SaleMLS ID #W13493732, RE/MAX REALTRON SMART CHOICE TEAM. TRREB
- C$395,0001 bd1 ba-- sqft4070 Confederation Pkwy #311, Mississauga, ON L5B 0E9For SaleMLS ID #W13491732, ROYAL LEPAGE SIGNATURE REALTY. TRREB
- C$499,9993 bd2 ba-- sqftKingsbridge Grand II, Mississauga, ON L5R 3K9For SaleMLS ID #W13606026, CENTURY 21 SKYLARK REAL ESTATE LTD.. TRREB
- C$437,0002 bd1 ba-- sqft145 Hillcrest Ave Unit 1907, Mississauga, ON L5B 3Z1For SaleMLS ID #W13609722, RE/MAX REAL ESTATE CENTRE INC.. TRREB
- C$488,8882 bd1 ba-- sqft50 Elm Dr E #1209, Mississauga, ON L5A 3X2For SaleMLS ID #W13575048, REALTY ONE GROUP FLAGSHIP. TRREB
- C$429,9001 bd1 ba-- sqft510 Curran Pl #808, Mississauga, ON L5B 0J8For SaleMLS ID #W13569000, ROYAL LEPAGE CERTIFIED REALTY. TRREB
- C$499,0003 bd2 ba-- sqft265 Enfield Pl #1501, Mississauga, ON L5B 3Y7For SaleMLS ID #W12952918, ROYAL LEPAGE SIGNATURE REALTY. TRREB
- C$389,0002 bd2 ba-- sqft75 King St E #1703, Mississauga, ON L5A 4G5For SaleMLS ID #W12994208, SOTHEBY'S INTERNATIONAL REALTY CANADA. TRREB
- C$349,9991 bd1 ba-- sqftWave Lakeshore West, Toronto, ON M8V 4G7For SaleMLS ID #W13010994, ROYAL LEPAGE TERREQUITY BRIT MCDONALD REALTY. TRREB
- C$409,0002 bd1 ba-- sqftKingsmere on the Park, Mississauga, ON L5C 4H3For SaleMLS ID #W13457402, ROYAL LEPAGE SIGNATURE REALTY. TRREB
- C$435,0002 bd2 ba-- sqft75 King St E #1202, Mississauga, ON L5A 4G5For SaleMLS ID #W12994230, SOTHEBY'S INTERNATIONAL REALTY CANADA. TRREB
