Welcome to this beautifully maintained ground-level stacked townhouse offering the perfect combination of comfort, style, and convenience. This spacious home features 3 generously sized bedrooms and 2 full bathrooms, including a primary retreat with a walk-in closet, private ensuite bathroom, and direct walk-out to your own backyard-the perfect space to relax and unwind.Enjoy carpet-free living throughout, creating a clean, modern, and low-maintenance home. Step outside to your private enclosed front yard, an ideal space for gardening, outdoor dining, or enjoying your morning coffee.Located in a well-maintained community with ample visitor parking, this home is within walking distance to Meadowvale Town Centre, where you'll find grocery stores, restaurants, cafés, banks, shopping, and everyday conveniences. You'll also enjoy close proximity to parks, schools, public transit, Meadowvale GO Station, and quick access to Highways 401, 403, and 407 for effortless commuting.Whether you're a first-time home buyer, growing family, downsizer, or investor, this move-in-ready home at 2866 Battleford Road offers exceptional value in one of Mississauga's most desirable neighbourhoods.
For sale
C$554,999
2866 Battleford Rd #3D, Mississauga, ON L5N 3L3
3beds
2baths
Townhouse
Built in ----
-- sqft lot
$-- Zestimate®
C$--/sqft
C$616/mo HOA
What's special
Spacious homePrivate ensuite bathroomCarpet-free living throughoutPrivate enclosed front yard
- 58 days
- 46
- 0
Zillow last checked:
Listing updated:
Listed by:
RE/MAX WEST REALTY INC.
Source: TRREB,MLS®#: W13558700 Originating MLS®#: Toronto Regional Real Estate Board
Originating MLS®#: Toronto Regional Real Estate BoardFacts & features
Interior
Bedrooms & bathrooms
- Bedrooms: 3
- Bathrooms: 2
Primary bedroom
- Level: Flat
- Dimensions: 4 x 4.7
Bedroom 2
- Level: Flat
- Dimensions: 3.49 x 2.52
Bedroom 3
- Level: Flat
- Dimensions: 2.6 x 3.45
Dining room
- Level: Flat
- Dimensions: 2.67 x 2.67
Kitchen
- Level: Flat
- Dimensions: 3.4 x 2.88
Laundry
- Level: Flat
- Dimensions: 1.83 x 1.83
Living room
- Level: Flat
- Dimensions: 4.28 x 4.82
Heating
- Heat Pump, Electric
Cooling
- Wall Unit(s)
Appliances
- Laundry: Ensuite
Features
- Primary Bedroom - Main Floor
- Basement: None
- Has fireplace: No
Interior area
- Living area range: 1400-1599 null
Video & virtual tour
Property
Parking
- Total spaces: 1
- Parking features: Surface
Lot
- Features: Library, Park, Place Of Worship, Public Transit, Rec./Commun.Centre, School
Details
- Parcel number: 194900005
Construction
Type & style
- Home type: Townhouse
- Property subtype: Townhouse
Materials
- Brick
Community & HOA
HOA
- Amenities included: BBQs Allowed, Visitor Parking
- Services included: Building Insurance Included, Water Included, Parking Included
- HOA fee: C$616 monthly
- HOA name: PCC
Location
- Region: Mississauga
Financial & listing details
- Annual tax amount: C$2,626
- Date on market: 7/13/2026
Price history
Price history is unavailable.
Public tax history
Tax history is unavailable.
Climate risks
Neighborhood: Meadowvale
Nearby schools
GreatSchools rating
No schools nearby
We couldn't find any schools near this home.
- C$599,9003 bd2 ba-- sqft2866 Battleford Rd #5F, Mississauga, ON L5N3L3For Sale

- C$536,0003 bd2 ba1.5k sqft2866 Battleford Rd UNIT 4E, Mississauga, ON L5N3L3Sold
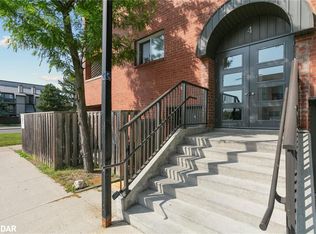
- C$3,2995 bd2 ba-- sqft6530 Glen Erin Dr #A, Mississauga, ON L5N3S3For Rent
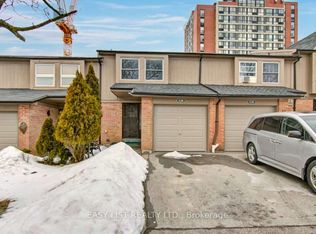
- C$750,0003 bd4 ba1.3k sqft6520 Corfu Rd #5, Mississauga, ON L5N3B4Sold
Similar homes
- C$599,9003 bd2 ba-- sqft2866 Battleford Rd #5F, Mississauga, ON L5N 3L3For SaleMLS ID #W13569966, KINGSWAY REAL ESTATE. TRREB
- C$489,9003 bd2 ba-- sqft5730 Montevideo Rd #35, Mississauga, ON L5N 2M4For Sale
 MLS ID #W13756958, RE/MAX REALTY SPECIALISTS INC.. TRREB
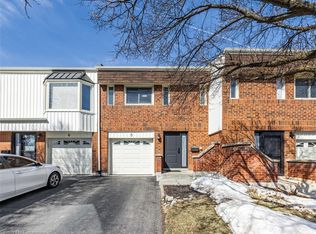
 - C$599,9003 bd2 ba-- sqft6777 Formentera Ave #42, Mississauga, ON L5N 2M3For Sale
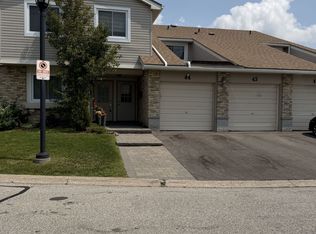 MLS ID #W13742262, SUTTON GROUP QUANTUM REALTY INC.. TRREB
 - C$511,9993 bd2 ba-- sqft120 Falconer Dr #34, Mississauga, ON L5N 1P5For Sale
 MLS ID #W13762472, SOTHEBY'S INTERNATIONAL REALTY CANADA. TRREB
