Skip main navigation
For sale
  • C$749,999

    74 Gammon Cres, Brampton, ON L6Y 6B7

    4beds
    3baths
    Townhouse
    Built in ----
    1,984 Square Feet Lot
    $-- Zestimate®
    C$--/sqft
    C$-- HOA

    What's special

    Ravine lotStone and brick elevationSensational gourmet kitchenSleek extended cabinetsGas stoveDesigner backsplashCentre island
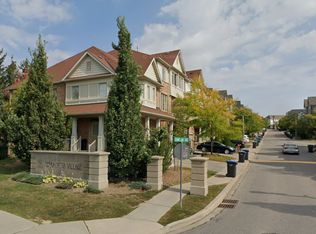
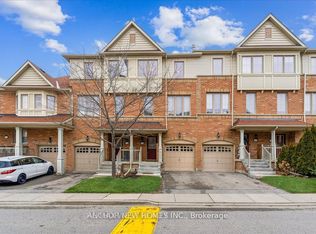
    RAVINE LOT!!! This Stone & Brick Elevation 4 Br & 3 Wr Townhouse WITH 2046 SQFT ABOVE GRADE In A Very Desirable Location On Border Of Brampton & Mississauga.This TownHome Exudes Elegance & Sophistication At Every Turn. As You Step Inside By D/D Entry You Are Greeted By An Expansive Liv Area W Laminate Flrs. Opulent Family Rm W/Abundance Of Sunlight & Fireplace. A Sensational Gourmet Kitchen W/ Sleek Extended Cabinets, S/S Appliances, Gas Stove, Designer Backsplash, Centre Island. 2nd Floor Leads Hardwood Stairs With Iron Pickets Which Lands to 4 Spacious Bdrms. Huge Master With Great View & Spa-Like Ensuite W Double Vanity, Glass Shower & Tub, His/Her W/I Closets Providing Privacy & Comfort. Very Generous Size Other 3 Bedrooms With Common Washroom. Entrance From Garage To The House, Laundry On 2nd Floor. Freshly Painted. Steps To Transit & Highly Rated Public School, Mins To 407/401.
    30 days
    |
    8
    |
    0
    |

    Zillow last checked:

    Listing updated:

    Listed by:

    iCloud Realty Ltd.

    Source: TRREB,MLS®#: W13423762MLS LogoOriginating MLS®#: Toronto Regional Real Estate Board

      Facts & features

      Interior

      Bedrooms & bathrooms
      • Bedrooms: 4
      • Bathrooms: 3
      Primary bedroom
      • Description: Primary Bedroom
      • Level: Second
      • Area: 0 Square Meters
      • Area source: Other
      • Dimensions: 4.19 x 3.2
      Bedroom 2
      • Description: Bedroom 2
      • Level: Second
      • Area: 0 Square Meters
      • Area source: Other
      • Dimensions: 3.25 x 2.6
      Bedroom 3
      • Description: Bedroom 3
      • Level: Second
      • Area: 0 Square Meters
      • Area source: Other
      • Dimensions: 3.76 x 2.89
      Bedroom 4
      • Description: Bedroom 4
      • Level: Second
      • Area: 0 Square Meters
      • Area source: Other
      • Dimensions: 3.5 x 2.91
      Dining room
      • Description: Dining Room
      • Level: Main
      • Area: 0 Square Meters
      • Area source: Other
      • Dimensions: 4.42 x 3.35
      Family room
      • Description: Family Room
      • Level: Main
      • Area: 0 Square Meters
      • Area source: Other
      • Dimensions: 4.42 x 3.76
      Kitchen
      • Description: Kitchen
      • Level: Main
      • Area: 0 Square Meters
      • Area source: Other
      • Dimensions: 4.4 x 3.45
      Living room
      • Description: Living Room
      • Level: Main
      • Area: 0 Square Meters
      • Area source: Other
      • Dimensions: 4.42 x 3.35
      Heating
      • Forced Air, Gas
      Cooling
      • Central Air
      Features
      • None
      • Basement: Full,Unfinished
      • Has fireplace: Yes
      Interior area
      • Living area range: 2000-2500 null

      Property

      Parking
      • Total spaces: 2
      • Parking features: Private
      • Has attached garage: Yes
      Features
      • Stories: 2
      • Pool features: None
      Lot
      • Size: 1,984 Square Feet
      • Features: Golf, Library, Park, Public Transit, Rec./Commun.Centre, School
      Details
      • Parcel number: 140845551

      Construction

      Type & style
      • Home type: Townhouse
      • Property subtype: Townhouse
      • Attached to another structure: Yes
      Materials
      • Brick, Stone
      • Foundation: Concrete
      • Roof: Asphalt Shingle

      Utilities & green energy

      • Sewer: Sewer

      Community & HOA

      Location
      • Region: Brampton

      Financial & listing details

      • Annual tax amount: C$6,858
      • Date on market: 6/10/2026
      iCloud Realty Ltd.

      iCloud Realty Ltd.

      By pressing Contact Agent, you agree that the real estate professional identified above may call/text you about your search, which may involve use of automated means and pre-recorded/artificial voices. You don't need to consent as a condition of buying any property, goods, or services. Message/data rates may apply. You also agree to our Terms of Use. Zillow does not endorse any real estate professionals. We may share information about your recent and future site activity with your agent to help them understand what you're looking for in a home.

        Price history

        Price history is unavailable.

        Public tax history

        Tax history is unavailable.

        Climate risks

        Neighborhood: Bram West

        Getting around

        52 / 100
        Somewhat Walkable
        44 / 100
        Somewhat Bikeable

        Nearby schools

        GreatSchools rating

        No schools nearby

        We couldn't find any schools near this home.

        Similar homes