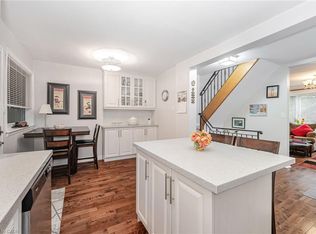
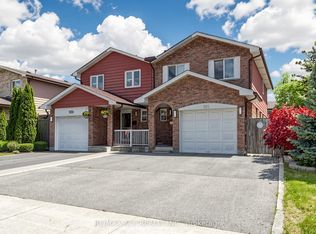
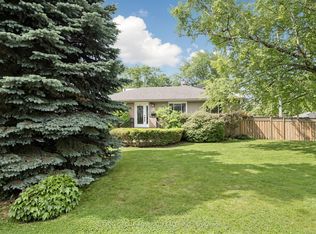
Stunning semi detached home located in the highly desirable Clarkson community with recent upgrades throughout, including kitchen, flooring, bathroom and new roof. This 3 bedroom home has a lovely layout with an open kitchen and ample countertop space for cooking and dining along with a sunlight living area. The backyard is deep with lots of green space for entertaining or just enjoying outdoors (bonus: no neighbours behind). The basement is also finished with a recreation room, easily converted to fourth bedroom and has a full bath. This is a great home for those looking to upgrade from condo living and even those looking to downsize. This always in demand community is located right next to the QEW, walking distance to the GO Station (<5 mins) and public transportation, major offices, groceries, shopping, schools, the lake shore, parks, community centre and much more.
For sale
C$879,000
2274 Wiseman Ct, Mississauga, ON L5J 1P2
3beds
2baths
Single Family Residence
Built in ----
3,750 Square Feet Lot
$-- Zestimate®
C$--/sqft
C$-- HOA
What's special
Open kitchen
- 12 days |
- 28 |
- 2 |
Zillow last checked:
Listing updated:
Listed by:
RE/MAX CROSSROADS REALTY INC.
Source: TRREB,MLS®#: W13535290 Originating MLS®#: Toronto Regional Real Estate Board
Originating MLS®#: Toronto Regional Real Estate BoardFacts & features
Interior
Bedrooms & bathrooms
- Bedrooms: 3
- Bathrooms: 2
Primary bedroom
- Level: Second
- Dimensions: 4.24 x 2.85
Bedroom 2
- Level: Second
- Dimensions: 3.15 x 2.85
Bedroom 3
- Level: Second
- Dimensions: 3.05 x 2.82
Dining room
- Level: Ground
- Dimensions: 4.03 x 2.73
Kitchen
- Level: Ground
- Dimensions: 4.04 x 3.1
Laundry
- Level: Basement
- Dimensions: 3.76 x 2.29
Living room
- Level: Ground
- Dimensions: 4.33 x 3.63
Recreation
- Level: Basement
- Dimensions: 5.36 x 3.35
Heating
- Forced Air, Gas
Cooling
- Central Air
Features
- Other
- Basement: Finished
- Has fireplace: No
Interior area
- Living area range: 1100-1500 null
Video & virtual tour
Property
Parking
- Total spaces: 2
- Parking features: Mutual
Features
- Stories: 2
- Pool features: None
Lot
- Size: 3,750 Square Feet
Details
- Parcel number: 134350052
Construction
Type & style
- Home type: SingleFamily
- Property subtype: Single Family Residence
Materials
- Brick
- Foundation: Other
- Roof: Shingle
Utilities & green energy
- Sewer: Sewer
Community & HOA
Location
- Region: Mississauga
Financial & listing details
- Annual tax amount: C$4,352
- Date on market: 7/7/2026
RE/MAX CROSSROADS REALTY INC.
RE/MAX CROSSROADS REALTY INC.
By pressing Contact Agent, you agree that the real estate professional identified above may call/text you about your search, which may involve use of automated means and pre-recorded/artificial voices. You don't need to consent as a condition of buying any property, goods, or services. Message/data rates may apply. You also agree to our Terms of Use. Zillow does not endorse any real estate professionals. We may share information about your recent and future site activity with your agent to help them understand what you're looking for in a home.
Price history
Price history is unavailable.
Public tax history
Tax history is unavailable.
Climate risks
Neighborhood: Clarkson
Nearby schools
GreatSchools rating
No schools nearby
We couldn't find any schools near this home.
- C$1,259,0004 bd3 ba-- sqft2280 Wiseman Ct, Mississauga, ON L5J1P2For Sale

- C$858,0003 bd2 ba1.1k sqft2259 Wiseman Ct, Mississauga, ON L5J1P4Sold
- C$995,0003 bd3 ba-- sqft2212 Bromsgrove Rd #10, Mississauga, ON L5J0B3For Sale

- C$2,9002 bd3 ba-- sqft1165 Journeyman Ln #215, Mississauga, ON L5J0B6For Rent

- C$399,9001 bd1 ba-- sqft1165 Journeyman Ln #112, Mississauga, ON L5J0B6For Sale
- C$--2 bd3 ba1k sqft1165 Journeyman Ln #214, Mississauga, ON L5J0B6Off Market
- C$520,0003 bd2 ba1.2k sqft2170 Bromsgrove Rd #175, Mississauga, ON L5J4J2Sold
- C$789,5003 bd3 ba-- sqft1155 Stroud Ln #2, Mississauga, ON L5J0B3For Sale
Similar homes
- C$949,0003 bd4 ba-- sqft4718 Alana Glen Dr, Mississauga, ON L5V 0C3For Sale
 MLS ID #W13580872, RE/MAX REAL ESTATE CENTRE INC.. TRREB
 - C$899,0004 bd2 ba-- sqft922 Stainton Dr, Mississauga, ON L5C 3A5For Sale
 MLS ID #W13161370, RE/MAX ACE REALTY INC.. TRREB
 - C$999,0003 bd4 ba-- sqft177 Surbray Grv, Mississauga, ON L5B 2E2For Sale
 MLS ID #W13543670, RE/MAX REAL ESTATE CENTRE INC.. TRREB
 - C$1,285,0004 bd2 ba-- sqft1864 Hindhead Rd, Mississauga, ON L5J 1N6For Sale
 MLS ID #W13417324, SUTTON GROUP-ADMIRAL REALTY INC.. TRREB
 - C$849,9994 bd3 ba-- sqft6803 Bansbridge Cres, Mississauga, ON L5N 6T3For SaleMLS ID #W13549826, RE/MAX REALTY SPECIALISTS INC.. TRREB
- C$860,0003 bd3 ba-- sqft3056 Pendleton Rd, Mississauga, ON L5N 7C6For SaleMLS ID #W13493880, RE/MAX REALTY SPECIALISTS INC.. TRREB
- C$899,0004 bd3 ba-- sqft6411 Chaumont Cres, Mississauga, ON L5N 2M7For SaleMLS ID #W13460432, SUPERSTARS REALTY LTD.. TRREB
- C$999,8885 bd4 ba-- sqft1491 Evenside Cres, Mississauga, ON L5M 3Y3For SaleMLS ID #W13546144, REAL BROKER ONTARIO LTD.. TRREB
- C$849,0005 bd3 ba-- sqft800 Dundas St W #37, Mississauga, ON L5C 4S8For SaleMLS ID #W13471064, RE/MAX GOLD REALTY INC.. TRREB
- C$999,0004 bd3 ba-- sqft3726 Holden Cres, Mississauga, ON L5A 2V8For SaleMLS ID #W13484608, RE/MAX ESCARPMENT REALTY INC.. TRREB
- C$829,9003 bd3 ba-- sqft38 Furrows End, Brampton, ON L6Z 4S5For SaleMLS ID #W13575440, RE/MAX REALTY SERVICES INC.. TRREB
- C$935,0005 bd3 ba-- sqft80 Gray Ave, Toronto, ON M6N 4S8For SaleMLS ID #W13580388, RE/MAX CROSSROADS REALTY INC.. TRREB
- C$845,0003 bd4 ba-- sqft3943 Freeman Ter, Mississauga, ON L5M 6R2For SaleMLS ID #W13472688, RE/MAX ROYAL TEAM SACHDEVA REALTY. TRREB
- C$1,049,0003 bd2 ba-- sqft377 Karen Park Cres, Mississauga, ON L5A 3C8For SaleMLS ID #W13121954, RE/MAX REALTY SPECIALISTS INC.. TRREB
- C$949,0003 bd4 ba-- sqft1225 Houston Dr, Milton, ON L9T 6G3For SaleMLS ID #W13553530, RE/MAX REALTRON REALTY INC.. TRREB
- C$845,0005 bd2 ba-- sqft19 Ascot Ave, Brampton, ON L6T 2P3For SaleMLS ID #W13539032, SUTTON GROUP OLD MILL REALTY INC.. TRREB
- C$899,9003 bd3 ba-- sqft32 Deepcoral Ct, Brampton, ON L6V 4P7For SaleMLS ID #W13547554, RE/MAX REALTY SERVICES INC.. TRREB
- C$959,0004 bd3 ba-- sqft6906 Avila Rd, Mississauga, ON L5N 1S1For SaleMLS ID #W13504086, ROYAL LEPAGE REALTY CENTRE. TRREB
- C$1,000,0004 bd4 ba-- sqft8 Paramount Pl, Brampton, ON L6Y 2T3For SaleMLS ID #W13576490, RE/MAX REALTY SERVICES INC.. TRREB
- C$1,130,0006 bd5 ba-- sqft1124 Shagbark Cres, Mississauga, ON L5C 3N7For SaleMLS ID #W13497768, RE/MAX REAL ESTATE CENTRE INC.. TRREB
