Welcome To This Well Maintained 5 Level Backsplit Semi-detached Home In The Desirable Meadowvale Community. Featuring a Functional 1,941 Sqft Layout With $$ Upgrades. Open Concept Living Room With New Light Fixtures And Engineered Hardwood Flooring (2025). Fully Renovated Kitchen Featuring Brand New Appliances, Backsplash, Ceramic Flooring And Breakfast Bar (2025). 4 Spacious Bedrooms On Upper And Lower Levels. Lots of Windows Fill the Home With Natural Light. Lower Level with Separate Entrance, And Finished Basement Comes With Separate Access From The Garage, Large Recreation Room, Kitchen, Separate Laundry, Ideal For Multi-generational Living Or Rental Income. New Roof (2025). Attic Insulation & Tankless Water Heater (2022). Updated Upper Level Bathroom (2025). New Garage Door Opener (2025). Conveniently Located Within Walking Distance To Meadowvale Town Centre, Settlers Green Public School, Public Transit And Meadowvale Community Centre, With Easy Access To Major Highways. This Property Offers Both Comfort And Lifestyle Convenience In A Highly Desirable Neighborhood. Great Opportunity For Both End Users And Investors!
Under contract
C$899,000
6411 Chaumont Cres, Mississauga, ON L5N 2M7
4beds
3baths
Single Family Residence
Built in ----
3,751 Square Feet Lot
$-- Zestimate®
C$--/sqft
C$-- HOA
What's special
New light fixturesEngineered hardwood flooringFully renovated kitchenBrand new appliancesCeramic flooringBreakfast barLarge recreation room
- 35 days |
- 49 |
- 1 |
Zillow last checked:
Listing updated:
Listed by:
SUPERSTARS REALTY LTD.
Source: TRREB,MLS®#: W13460432 Originating MLS®#: Toronto Regional Real Estate Board
Originating MLS®#: Toronto Regional Real Estate BoardFacts & features
Interior
Bedrooms & bathrooms
- Bedrooms: 4
- Bathrooms: 3
Primary bedroom
- Description: Primary Bedroom
- Level: Upper
- Area: 13.42 Square Meters
- Area source: Other
- Dimensions: 4.30 x 3.12
Bedroom 2
- Description: Bedroom 2
- Level: Upper
- Area: 9.92 Square Meters
- Area source: Other
- Dimensions: 3.70 x 2.68
Bedroom 3
- Description: Bedroom 3
- Level: Lower
- Area: 7.59 Square Meters
- Area source: Other
- Dimensions: 2.92 x 2.60
Bedroom 4
- Description: Bedroom 4
- Level: Lower
- Area: 22.05 Square Meters
- Area source: Other
- Dimensions: 6.41 x 3.44
Dining room
- Description: Dining Room
- Level: Main
- Area: 20.92 Square Meters
- Area source: Other
- Dimensions: 6.58 x 3.18
Kitchen
- Level: Basement
- Dimensions: 5.33 x 7.07
Kitchen
- Description: Kitchen
- Level: Main
- Area: 6.82 Square Meters
- Area source: Other
- Dimensions: 2.42 x 2.82
Living room
- Description: Living Room
- Level: Main
- Area: 20.92 Square Meters
- Area source: Other
- Dimensions: 6.58 x 3.18
Recreation
- Description: Recreation
- Level: Ground
- Area: 22.05 Square Meters
- Area source: Other
- Dimensions: 6.41 x 3.44
Heating
- Forced Air, Gas
Cooling
- Central Air
Features
- Flooring: Carpet Free
- Basement: Finished,Separate Entrance
- Has fireplace: No
Interior area
- Living area range: 1500-2000 null
Property
Parking
- Total spaces: 3
- Parking features: Private
- Has attached garage: Yes
Features
- Pool features: None
Lot
- Size: 3,751 Square Feet
- Features: Irregular Lot, Park, School, Fenced Yard
Details
- Additional structures: Garden Shed
- Parcel number: 132250078
Construction
Type & style
- Home type: SingleFamily
- Property subtype: Single Family Residence
- Attached to another structure: Yes
Materials
- Aluminum Siding, Brick
- Foundation: Brick
- Roof: Asphalt Shingle
Utilities & green energy
- Sewer: Sewer
Community & HOA
Location
- Region: Mississauga
Financial & listing details
- Annual tax amount: C$5,363
- Date on market: 6/18/2026
SUPERSTARS REALTY LTD.
SUPERSTARS REALTY LTD.
By pressing Contact Agent, you agree that the real estate professional identified above may call/text you about your search, which may involve use of automated means and pre-recorded/artificial voices. You don't need to consent as a condition of buying any property, goods, or services. Message/data rates may apply. You also agree to our Terms of Use. Zillow does not endorse any real estate professionals. We may share information about your recent and future site activity with your agent to help them understand what you're looking for in a home.
Price history
Price history is unavailable.
Public tax history
Tax history is unavailable.
Climate risks
Neighborhood: Meadowvale
Nearby schools
GreatSchools rating
No schools nearby
We couldn't find any schools near this home.
- C$3,4994 bd3 ba-- sqft6419 Chaumont Cres, Mississauga, ON L5N2M7For Rent
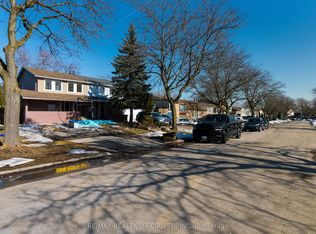
- C$1,8002 bd1 ba-- sqft6393 Chaumont Cres, Mississauga, ON L5N2M7For Rent

- C$---- bd-- ba-- sqft6428 Chaumont Cres, Mississauga, ON L5N2M8Off Market
- C$1,6501 bd1 ba-- sqft6486 Edenwood Dr, Mississauga, ON L5N3K1For Rent

- C$1,8002 bd1 ba-- sqft6357 Neuchatel Rd #BASEMENT, Mississauga, ON L5N2J7For Sale
- C$890,0003 bd3 ba-- sqft6455 Tisler Cres, Mississauga, ON L5N3G6For Sale
- C$--1 bd1 ba500 sqft6465 Tisler Cres #2, Mississauga, ON L5N3G6Off Market
- C$--1 bd1 ba500 sqft3042 Patrick Cres #2, Mississauga, ON L5N3G5Off Market
Similar homes
- C$959,0004 bd3 ba-- sqft6906 Avila Rd, Mississauga, ON L5N 1S1For Sale
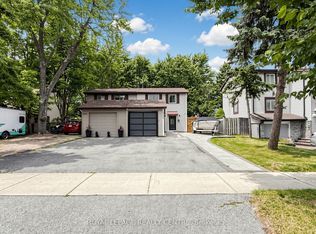 MLS ID #W13504086, ROYAL LEPAGE REALTY CENTRE. TRREB
 - C$899,0004 bd4 ba-- sqft1032 4th Line, Milton, ON L9T 6T8For Sale
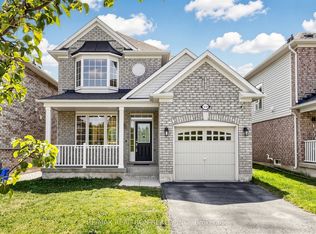 MLS ID #W13592598, RE/MAX REALTRON REALTY INC.. TRREB
 - C$860,0003 bd3 ba-- sqft3056 Pendleton Rd, Mississauga, ON L5N 7C6For Sale
 MLS ID #W13493880, RE/MAX REALTY SPECIALISTS INC.. TRREB
 - C$829,0003 bd2 ba-- sqft4069 Jefton Cres, Mississauga, ON L5L 1Z2For Sale
 MLS ID #W13585864, ROYAL LEPAGE SIGNATURE REALTY. TRREB
 - C$995,0004 bd3 ba-- sqft2854 Gulfstream Way, Mississauga, ON L5N 6K3For SaleMLS ID #W13456664, RE/MAX REALTRON REALTY INC.. TRREB
- C$949,9993 bd2 ba-- sqft34 Plainsman Rd, Mississauga, ON L5N 1C7For SaleMLS ID #W13246718, ROYAL LEPAGE MEADOWTOWNE REALTY. TRREB
- C$925,0004 bd4 ba-- sqft29 Mansfield St, Brampton, ON L6S 2X8For SaleMLS ID #W13599886, ROYAL LEPAGE SIGNATURE REALTY. TRREB
- C$1,150,0005 bd3 ba-- sqft6348 Atherly Cres, Mississauga, ON L5N 2J2For SaleMLS ID #W13188826, RE/MAX REAL ESTATE CENTRE INC.. TRREB
- C$865,0004 bd2 ba-- sqft881 Blairholm Ave, Mississauga, ON L5C 1G5For SaleMLS ID #W13522792, CENTURY 21 LEADING EDGE REALTY INC.. TRREB
- C$999,0004 bd4 ba-- sqft2993 Gulfstream Way, Mississauga, ON L5N 6J8For SaleMLS ID #W13087510, RE/MAX GOLD REALTY INC.. TRREB
- C$899,9994 bd4 ba-- sqft1580 Lancaster Dr #2, Oakville, ON L6H 2Z5For SaleMLS ID #W13579150, RIGHT AT HOME REALTY INC.. TRREB
- C$1,084,9003 bd4 ba-- sqft177 Surbray Grv, Mississauga, ON L5B 2E2For SaleMLS ID #W13590732, RE/MAX REAL ESTATE CENTRE INC.. TRREB
- C$1,125,0004 bd4 ba-- sqft3118 Shadetree Dr, Mississauga, ON L5N 6P3For SaleMLS ID #W13527050, ROYAL LEPAGE TERREQUITY BHAVSAR REALTY. TRREB
- C$875,0004 bd4 ba-- sqft56 Sproule Dr, Brampton, ON L6V 4B4For SaleMLS ID #W13490806, CENTURY 21 B.J. ROTH REALTY LTD., BROKERAGE. TRREB
- C$979,0003 bd3 ba-- sqft459 Wildgrass Rd, Mississauga, ON L5B 4H5For SaleMLS ID #W13547590, ROYAL LEPAGE SIGNATURE REALTY. TRREB
- C$769,7864 bd3 ba-- sqft206 McMurchy Ave S, Brampton, ON L6Y 1Z3For SaleMLS ID #W13554104, ROYAL LEPAGE FLOWER CITY REALTY. TRREB
- C$1,069,0004 bd3 ba-- sqft399 Stonetree Ct, Mississauga, ON L5B 4H3For SaleMLS ID #W13536468, FIRST CLASS REALTY INC.. TRREB
- C$810,0003 bd2 ba-- sqft42 Glenmore Cres, Brampton, ON L6S 1H8For SaleMLS ID #W13597428, HOMELIFE LANDMARK REALTY INC.. TRREB
- C$799,0003 bd4 ba-- sqft5865 Dalebrook Cres #10B, Mississauga, ON L5M 5X1For SaleMLS ID #W13491936, RE/MAX REAL ESTATE CENTRE INC.. TRREB
- C$949,9003 bd3 ba-- sqft1327 Killaby Dr, Mississauga, ON L5V 2C3For SaleMLS ID #W13438290, CENTURY 21 PEOPLE`S CHOICE REALTY INC.. TRREB
