SUB PENTHOUSE - Spacious 2 Bedroom Suite with Panoramic Views at The Belvedere, Suite #1707 WATCH THE INTERACTIVE VIRTUAL TOUR AND DRONE VIDEOS (LINKS ABOVE) BEFORE YOU BOOK YOUR SHOWING *** Welcome to this sub penthouse suite, Suite #1707 at 1 Belvedere Court, a rare over 1200 sq ft offering in this prestigious boutique building in the heart of Historic Downtown Brampton. Perched near the top with a south facing panoramic and unobstructed views, this bright 2 bedroom suite includes a private balcony, 1 parking spot, and access to an underground pathway connecting directly to Rose Theatre parking. This exceptional layout features large principal rooms, including an oversized living room, a separate formal dining room, and a separate kitchen, perfect for entertaining. Both bedrooms are generously sized, and the primary suite includes a 4 piece ensuite bathroom plus ensuite laundry for convenience. Second full bathroom completes the space. Recent upgrades include brand new luxury vinyl flooring, new light fixtures, fresh paint, and new kitchen and bathroom faucets, all completed in 2026. Condo fees include heating, air conditioning, and water, for worry free living. The Belvedere is a quiet, pristine, and highly sought after boutique residence known for its welcoming, family friendly atmosphere, home to professionals, retirees, and families alike. Amenities include 24 hour security and concierge, a rooftop terrace, gym, elegant party room, games room, car wash, and visitor parking. Steps to Gage Park, Garden Square's lively events, trendy restaurants, vibrant shops, the Rose Theatre for performing arts, City Hall, the YMCA, Brampton Tennis Club, Algoma University, Peel Memorial Hospital, and weekly farmers markets. Transit and the GO Station are around the corner, and Hwy 410 is minutes away. Enjoy the comforts of this rare sub penthouse in a remarkable building. A must see you won't want to miss.
For sale
C$458,800
1 Belvedere Ct #1707, Brampton, ON L6V 4M6
2beds
2baths
Apartment
Built in ----
-- sqft lot
$-- Zestimate®
C$--/sqft
C$866/mo HOA
What's special
Sub penthouse suitePrivate balconyExceptional layoutLarge principal roomsSeparate formal dining roomEnsuite laundry for convenienceNew light fixtures
- 2 days |
- 10 |
- 0 |
Zillow last checked:
Listing updated:
Listed by:
RIGHT AT HOME REALTY INC.
Source: TRREB,MLS®#: W13611360 Originating MLS®#: Toronto Regional Real Estate Board
Originating MLS®#: Toronto Regional Real Estate BoardFacts & features
Interior
Bedrooms & bathrooms
- Bedrooms: 2
- Bathrooms: 2
Bedroom
- Level: Flat
- Dimensions: 4.87 x 3.23
Bedroom 2
- Level: Flat
- Dimensions: 3.44 x 2.92
Dining room
- Level: Flat
- Dimensions: 3.5 x 2.62
Kitchen
- Level: Flat
- Dimensions: 3.23 x 2.8
Living room
- Level: Flat
- Dimensions: 5.57 x 3.74
Heating
- Forced Air, Gas
Cooling
- Central Air
Appliances
- Laundry: Ensuite
Features
- Flooring: Carpet Free
- Basement: None
- Has fireplace: No
Interior area
- Living area range: 1200-1399 null
Video & virtual tour
Property
Parking
- Total spaces: 1
- Parking features: Garage
- Has garage: Yes
Features
- Exterior features: Enclosed Balcony
Lot
- Features: Clear View, Park, Place Of Worship, Public Transit, Wooded/Treed
Details
- Parcel number: 195790175
Construction
Type & style
- Home type: Apartment
- Property subtype: Apartment
Materials
- Brick
Community & HOA
Community
- Security: Concierge/Security, Smoke Detector(s)
HOA
- Amenities included: Community BBQ, Concierge, Elevator, Gym, Party Room/Meeting Room, Rooftop Deck/Garden
- Services included: Heat Included, Water Included, CAC Included, Common Elements Included, Building Insurance Included, Parking Included
- HOA fee: C$866 monthly
- HOA name: PCP
Location
- Region: Brampton
Financial & listing details
- Annual tax amount: C$4,248
- Date on market: 7/28/2026
RIGHT AT HOME REALTY INC.
RIGHT AT HOME REALTY INC.
By pressing Contact Agent, you agree that the real estate professional identified above may call/text you about your search, which may involve use of automated means and pre-recorded/artificial voices. You don't need to consent as a condition of buying any property, goods, or services. Message/data rates may apply. You also agree to our Terms of Use. Zillow does not endorse any real estate professionals. We may share information about your recent and future site activity with your agent to help them understand what you're looking for in a home.
Price history
Price history is unavailable.
Public tax history
Tax history is unavailable.
Climate risks
Neighborhood: Downtown Brampton
Nearby schools
GreatSchools rating
No schools nearby
We couldn't find any schools near this home.
- C$499,9002 bd2 ba-- sqft1 Belvedere Ct #1202, Brampton, ON L6V4M6For Sale
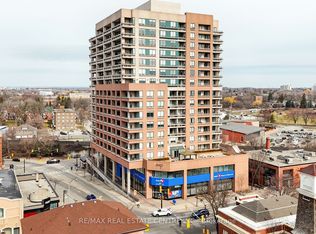
- C$479,9992 bd2 ba-- sqft1 Belvedere Ct #405, Brampton, ON L6V4M6For Sale

- C$2,3501 bd1 ba-- sqft1 Belvedere Ct #1001, Brampton, ON L6V4M6For Rent

- C$--2 bd2 ba1k sqft1 Belvedere Ct #703, Brampton, ON L6V4M6Off Market
- C$1,500-- bd1 ba-- sqft51 Queen St E #1, Brampton, ON L6W2A7For Rent
- C$--1 bd1 ba577 sqft205 Queen St E #2005, Brampton, ON L6W2A7Off Market
- C$--1 bd1 ba525 sqft205 Queen St E #3007, Brampton, ON L6W2A7Off Market
- C$--1 bd1 ba525 sqft205 Queen St E, Brampton, ON L6W2A7Off Market
Similar homes
- C$479,9992 bd2 ba-- sqftThe Belvedere, Brampton, ON L6V 4M6For SaleMLS ID #W13488388, REAL BROKER ONTARIO LTD.. TRREB
- C$499,9002 bd2 ba-- sqft1 Belvedere Ct #1202, Brampton, ON L6V 4M6For SaleMLS ID #W13086284, RE/MAX REAL ESTATE CENTRE INC.. TRREB
- C$439,9992 bd2 ba990 sqftThe Belvedere, Brampton, ON L6V 4M6For Sale
 MLS ID #40844728, Megan Scott, Salesperson, ROYAL LEPAGE REAL ESTATE Associates. ITSO
 - C$569,9003 bd2 ba-- sqft100 John St #1806, Brampton, ON L6W 0A8For Sale
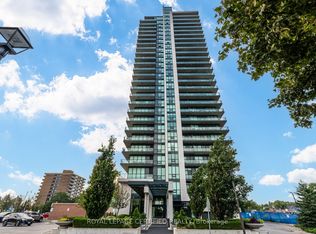 MLS ID #W13622012, ROYAL LEPAGE CERTIFIED REALTY. TRREB
 - C$449,9001 bd1 ba-- sqft225 Malta Ave E #302, Brampton, ON L6Y 6L6For SaleMLS ID #W13617088, Unity Realty Brokerage Inc. TRREB
- C$499,0002 bd2 ba-- sqft9 George St N #2602, Brampton, ON L6X 0T6For SaleMLS ID #W13512048, CENTURY 21 PEOPLE`S CHOICE REALTY INC.. TRREB
- C$399,9003 bd3 ba-- sqft24 McCallum Ct, Brampton, ON L6W 3M4For SaleMLS ID #W13622686, PIVOT REAL ESTATE GROUP. TRREB
- C$479,0002 bd1 ba-- sqft100 John St #2407, Brampton, ON L6W 0A8For SaleMLS ID #W12929744, RE/MAX GOLD REALTY INC.. TRREB
- C$499,0002 bd2 ba-- sqft15 Lynch St #1605, Brampton, ON L6W 2Z8For SaleMLS ID #W13417350, META REALTY INC.. TRREB
- C$449,9002 bd2 ba-- sqft8351 McLaughlin Rd E #407, Brampton, ON L6Y 4H8For SaleMLS ID #W13532278, ROYAL LEPAGE CREDIT VALLEY REAL ESTATE. TRREB
- C$450,0002 bd1 ba-- sqft215 Queen St E #2003, Brampton, ON L6W 0A9For SaleMLS ID #W13230978, CENTURY 21 PERCY FULTON LTD.. TRREB
- C$459,0002 bd2 ba-- sqftMaple Ridge Community Management Ltd., Brampton, ON L6S 5Y4For SaleMLS ID #W13515892, CENTURY 21 INNOVATIVE REALTY INC.. TRREB
- C$470,0002 bd1 ba-- sqft60 Rosedale Ave W #316, Brampton, ON L6X 1K1For SaleMLS ID #W13057648, ROYAL LEPAGE CREDIT VALLEY REAL ESTATE. TRREB
- C$450,0003 bd2 ba-- sqft215 Queen St E #2009, Brampton, ON L6W 0A9For SaleMLS ID #W12942604, RE/MAX REALTY SERVICES INC.. TRREB
- C$544,9002 bd2 ba-- sqftPark Place, Brampton, ON L6W 0A8For SaleMLS ID #W13164708, ROYAL LEPAGE SIGNATURE REALTY. TRREB
- C$429,1002 bd2 ba-- sqft215 Queen St E Unit 1103, Brampton, ON L6W 0A9For SaleMLS ID #W13076748, RE/MAX REALTY SERVICES INC.. TRREB
- C$439,9002 bd1 ba-- sqft188 Mill St S #409, Brampton, ON L6Y 1T8For SaleMLS ID #W13249780, JN REALTY. TRREB
- C$529,9003 bd2 ba-- sqft9 George St N #1512, Brampton, ON L6X 0T6For SaleMLS ID #W13006446, CENTURY 21 PEOPLE`S CHOICE REALTY INC.. TRREB
- C$399,9901 bd2 ba-- sqft215 Queen St E Unit 225, Brampton, ON L6W 0A9For SaleMLS ID #W13584064, HOMELIFE/RESPONSE REALTY INC.. TRREB
- C$549,9003 bd2 ba-- sqft9 George St N #1612, Brampton, ON L6X 0T6For SaleMLS ID #W13162998, CENTURY 21 PERCY FULTON LTD.. TRREB
