Experience the ultimate in luxury with The Grand Residences Penthouse in the heart of Mississaugas vibrant City Centre. Enjoy mesmerizing vistas of Lake Ontario, breathtaking city views & front row seating from your 42 feet long balcony to watch City Centre fireworks! This exceptional 3 bedroom and 2 bath home boasts 10 feet high ceilings with 1,220 sqft of living space & a large 226 sqft balcony. Floor-to-ceiling windows invite lots of warm sunlight into the open concept living space. This exceptional floor plan features a lavishly appointed kitchen and an oversized formal dining room perfect for entertaining. The serene primary bedroom retreat has balcony access and boasts a large walk-in closet with custom California Closet organizers. The spa-like 5 piece ensuite bath features a water-jet tub perfect for relaxation. The additional bedrooms also feature California Closet organizers & high-end luxury frosted sliding glass doors. This sought-after location offers the ultimate urban lifestyle coupled with convenience. It is only steps to Square 1 Shopping Centre, Celebration Square, newly renovated state-of-the-art Hazel McCallion Central Library, Sheridan College, & many restaurants, cafes & entertainment. Major highways are minutes away and for commuters, there is easy access to the GO Station and MiWay Transit. This gem includes 2 parking spaces conveniently next to each other & the elevators, as well as 1 large locker space. From California Closet organizers, to high-end KitchenAid appliances, to quality contemporary finishes, this home is perfect for both families & professionals. Residents of The Grand Residences enjoy access to 50,000 sqft of amenity space, which includes an Indoor Pool, Hot Tub, Yoga Room, Gym/Cardio Room, Sauna, Movie Theatre, Lounge/Party room, Outdoor Terrace/BBQ, Library/Billiards/Pingpong, Piano/Television Room, Kids Play Room & Guest Suites.
Sold for $795,000
C$795,000
4070 Confederation Pkwy #Penthouse 4605, Mississauga, ON L5B 0E9
2beds
1,220sqft
Condo/Apt Unit, Residential, Condominium
Built in ----
-- sqft lot
$-- Zestimate®
C$652/sqft
C$2,716 Estimated rent
Home value
Not available
Estimated sales range
Not available
Not available
Owner options
List your home for rent
C$2,716/mo
Rent Zestimate®
Find your next renter with Zillow Rental Manager. Plus, with online applications, you can quickly screen prospective tenants – for free.
C$2,716/mo
Rent Zestimate®
Refinance and save
C$4,580/mo
Est. payment
Refinancing to a lower rate could help reduce your monthly payments and save thousands over the life of the loan.
C$4,580/mo
Est. payment
Explore your selling options
Work with a Zillow partner agent
Leverage their expertise and Zillow's premium Showcase listings to get your home seen by more buyers.
Get startedList with your own agent
Get your home in front of millions of buyers by listing it on Zillow.
Learn how to do itSell it yourself
Take full control of how buyers see your home on Zillow by listing For Sale by Owner (FSBO).
List your homeWhat's special
Vistas of lake ontarioBreathtaking city viewsFloor-to-ceiling windowsLavishly appointed kitchenOversized formal dining roomSerene primary bedroom retreatLarge walk-in closet
Zillow last checked:
Listing updated:
Listed by:
Bulent Ak, Salesperson,
ROYAL LEPAGE SIGNATURE REALTY
Source: ITSO,MLS®#: 40763453Originating MLS®#: Cornerstone Association of REALTORS®
Facts & features
Interior
Bedrooms & bathrooms
- Bedrooms: 2
- Bathrooms: 2
- Full bathrooms: 2
- Main level bathrooms: 2
- Main level bedrooms: 2
Other
- Level: Main
Bedroom
- Level: Main
Bathroom
- Features: 5+ Piece
- Level: Main
Bathroom
- Features: 4-Piece
- Level: Main
Dining room
- Level: Main
Kitchen
- Description: High-end stainless steel KitchenAid appliances, Granite Countertops
- Level: Main
Living room
- Level: Main
Heating
- Forced Air, Natural Gas
Cooling
- Central Air
Appliances
- Included: Oven
- Laundry: In-Suite
Features
- Has fireplace: No
Interior area
- Total structure area: 1,220
- Total interior livable area: 1,220 sqft
- Finished area above ground: 1,220
Property
Parking
- Total spaces: 2
- Parking features: No Driveway Parking
- Garage spaces: 2
Features
- Patio & porch: Open
- Frontage type: West
Lot
- Features: Urban, Arts Centre, City Lot, Library, Public Transit, Rec./Community Centre, Shopping Nearby
Details
- Parcel number: 199540711
- Zoning: CC4-3
Construction
Type & style
- Home type: Condo
- Architectural style: 1 Storey/Apt
- Property subtype: Condo/Apt Unit, Residential, Condominium
- Attached to another structure: Yes
Materials
- Cement Siding
- Foundation: Concrete Perimeter
- Roof: Flat
Condition
- 6-15 Years,New Construction
- New construction: Yes
Utilities & green energy
- Sewer: Sewer (Municipal)
- Water: Municipal
Community & HOA
HOA
- Has HOA: Yes
- Amenities included: Barbecue, Concierge, Elevator(s), Fitness Center, Game Room, Guest Suites, Library, Media Room, Party Room, Pool, Roof Deck, Sauna
- Services included: Insurance, Building Maintenance, Central Air Conditioning, Common Elements, Heat, Water
- HOA fee: C$1,220 monthly
Location
- Region: Mississauga
Financial & listing details
- Price per square foot: C$652/sqft
- Annual tax amount: C$5,924
- Date on market: 8/26/2025
- Inclusions: Other, Kitchenaid 30 Inch Electric Cooktop, Stainless Steel Fridge, Stainless Steel Stove, Stainless Steel Dishwasher, Stainless Steel Exhaust Hood, Stacked Whirlpool Washer And Dryer, Light Fixtures
- Exclusions: Wall Mounted Tv And Wall Mount In Living Room
- Road surface type: Paved
Price history
| Date | Event | Price |
|---|---|---|
| 11/13/2025 | Sold | C$795,000C$652/sqft |
Source: ITSO #40763453 Report a problem | ||
Public tax history
Tax history is unavailable.
Neighborhood: L5B
Nearby homes
- C$---- bd-- ba-- sqft4099 Brickstone Mews #3105, Mississauga, ON L5B0G2Off Market
- C$2,1752 bd1 ba-- sqft4099 Brickstone Mews #1207, Mississauga, ON L5B0G2For Rent
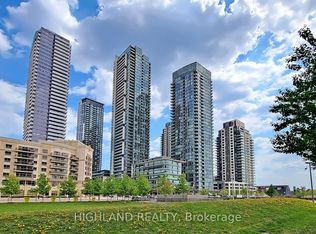
- C$474,9002 bd1 ba-- sqft4099 Brickstone Mews #1801, Mississauga, ON L5B0G2For Sale

- C$469,0002 bd1 ba-- sqft4099 Brickstone Mews #2305, Mississauga, ON L5B0G2For Sale
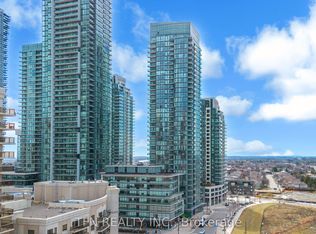
- C$570,8882 bd2 ba-- sqft4099 Brickstone Mews #708, Mississauga, ON L5B0G2For Sale
- C$520,0002 bd1 ba-- sqft4099 Brickstone Mews #505, Mississauga, ON L5B0G2For Sale
- C$4,9003 bd2 ba-- sqft4099 Brickstone Mews #3006, Mississauga, ON L5B0G2For Rent
- C$3,9001 bd1 ba-- sqft4099 Brickstone Mews #607, Mississauga, ON L5B0G2For Rent
Nearby schools
GreatSchools rating
No schools nearby
We couldn't find any schools near this home.
- Ontario
- Peel Regional Municipality
- Mississauga
- L5B 0E9
- 4070 Confederation Pkwy Unit Penthouse 4605
Nearby cities
Nearby neighborhoods
Nearby zip codes
Other Mississauga Topics
