Skip main navigation
For sale
  • C$395,000

    385 Prince Of Wales Dr #3306, Mississauga, ON L5B 0C6

    1beds
    1baths
    Apartment
    Built in ----
    -- sqft lot
    $-- Zestimate®
    C$--/sqft
    C$529/mo HOA

    What's special

    Bedroom double closetSouth view balconyBbq terrace
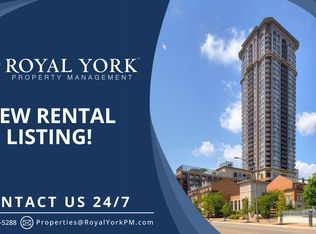
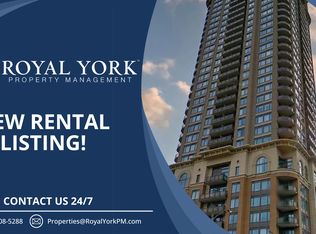
    ENJOY CONDO LIVING IN THIS SPACIOUS 1 BEDROOM UNIT AT CHICAGO BUILDING. GREAT FUNCTIONAL LAYOUT WITH FULL ISLAND SIZE EAT-IN KITCHEN, MEDIA CORNER FOR HOME OFFICE, BEDROOM DOUBLE CLOSET, SOUTH VIEW BALCONY - STEPS TO SQUARE ONE MALL, CITY HALL, SHERIDAN COLLEGIATE, PUBLIC LIBRARY, PREMIUM PARKING SPOT AND LOCKER INCLUDED, QUICK ACCESS TO 403-410 -401 & PUBLIC TRANSIT. GOOD AMENITIES INCLUDE GYM, POOL, SAUNA, CLIMBING WALL, BBQ TERRACE, ALL IN CITY CENTER MISSISSAUGA.
    82 days
    1
    0

    Zillow last checked:

    Listing updated:

    Listed by:

    HOMELIFE/5 STAR REALTY LTD.

    Source: TRREB,MLS®#: W13427036MLS LogoOriginating MLS®#: Toronto Regional Real Estate Board

      Facts & features

      Interior

      Bedrooms & bathrooms
      • Bedrooms: 1
      • Bathrooms: 1
      Primary bedroom
      • Level: Flat
      • Dimensions: 3 x 3.5
      Dining room
      • Level: Flat
      • Dimensions: 3.45 x 3.5
      Foyer
      • Level: Flat
      • Dimensions: 1.85 x 2.5
      Kitchen
      • Level: Flat
      • Dimensions: 3.35 x 3.5
      Living room
      • Level: Flat
      • Dimensions: 3.45 x 3.5
      Heating
      • Forced Air, Other Source
      Cooling
      • Central Air
      Appliances
      • Laundry: Ensuite
      Features
      • Basement: None
      • Has fireplace: No
      Interior area
      • Living area range: 500-599 null

      Property

      Parking
      • Total spaces: 1
      • Parking features: Underground, Garage Door Opener
      • Has garage: Yes
      Features
      • Exterior features: Open Balcony
      • Has view: Yes
      • View description: City, Clear, Downtown, Lake, Panoramic, Skyline
      • Has water view: Yes
      • Water view: Lake
      Lot
      • Features: Clear View, Park, Public Transit
      Details
      • Parcel number: 198940547

      Construction

      Type & style
      • Home type: Apartment
      • Property subtype: Apartment
      Materials
      • Brick, Concrete

      Community & HOA

      Community
      • Security: Concierge/Security
      HOA
      • Amenities included: Community BBQ, Concierge, Gym, Indoor Pool, Visitor Parking
      • Services included: Heat Included, Common Elements Included, Building Insurance Included, Water Included, Parking Included
      • HOA fee: C$529 monthly
      • HOA name: PSCC
      Location
      • Region: Mississauga

      Financial & listing details

      • Annual tax amount: C$2,771
      • Date on market: 6/10/2026

        Price history

        Price history is unavailable.

        Public tax history

        Tax history is unavailable.

        Climate risks

        Neighborhood: L5B

        Getting around

        91 / 100
        Walker's Paradise
        69 / 100
        Bikeable

        Nearby schools

        GreatSchools rating

        No schools nearby

        We couldn't find any schools near this home.