BEAUTIFUL END UNIT 3 BEDROOM CONDO IN SOUTH EAST BURLINGTON. THIS UPGRADED UNIT IS LOCATED IN A SMALL QUAINT AND QUIET COMPLEX. FEATURES INCLUDE NEWER KITCHEN, NEWER FLOORING AND NEWER BATHROOMS. LARGE WALKOUT TO A PRIVATE PATIO SURROUNDED BY TREES, IDEAL AREA FOR SUMMER BARBECUES. NEWER FURNACE AND AIR CONDITIONING. STAINLESS STEEL APPLIANCES INCLUDED. WITHIN WALKING DISTANCE OF SCHOOLS. IF YOU HAVE BEEN LOOKING FOR A SMALLER CONDO COMPLEX, IN A MATURE SETTING WHICH IS QUIET AND CLOSE TO THE AMMENITIES THEN BOOK AN APPOINTMENT TO VIEW IS LOVELY HOME.
Pending
C$699,900
570 Forestwood Cres, Burlington, ON L7L 4K3
3beds
1,186sqft
Row/Townhouse, Residential, Condominium
Built in ----
-- sqft lot
$-- Zestimate®
C$590/sqft
C$946/mo HOA
What's special
Upgraded unitNewer kitchenNewer flooringNewer bathroomsStainless steel appliances included
- 55 days |
- 4 |
- 0 |
Zillow last checked:
Listing updated:
Listed by:
Rick Martin, Salesperson,
Sutton Group Summit Realty Inc.
Source: ITSO,MLS®#: 40838963Originating MLS®#: Cornerstone Association of REALTORS®
Facts & features
Interior
Bedrooms & bathrooms
- Bedrooms: 3
- Bathrooms: 2
- Full bathrooms: 1
- 1/2 bathrooms: 1
- Main level bathrooms: 1
Other
- Level: Second
Bedroom
- Level: Second
Bedroom
- Level: Second
Bathroom
- Features: 2-Piece
- Level: Main
Bathroom
- Features: 4-Piece
- Level: Second
Dining room
- Level: Main
Kitchen
- Level: Main
Laundry
- Level: Basement
Living room
- Level: Main
Recreation room
- Level: Basement
Heating
- Forced Air
Cooling
- Central Air
Appliances
- Included: Built-in Microwave, Dishwasher, Dryer, Refrigerator, Stove, Washer
- Laundry: Laundry Room
Features
- Auto Garage Door Remote(s)
- Windows: Window Coverings
- Basement: Full,Partially Finished
- Has fireplace: No
Interior area
- Total structure area: 1,779
- Total interior livable area: 1,186 sqft
- Finished area above ground: 1,186
- Finished area below ground: 593
Video & virtual tour
Property
Parking
- Total spaces: 2
- Parking features: Attached Garage, Garage Door Opener, Front Yard Parking, Private Drive Single Wide
- Attached garage spaces: 1
- Uncovered spaces: 1
Features
- Stories: 2
- Patio & porch: Patio
- Has view: Yes
- View description: Trees/Woods
- Frontage type: North
Lot
- Features: Urban, Highway Access, Hospital, Landscaped, Public Transit, Quiet Area, Schools, Trails
Details
- Parcel number: 079080024
- Zoning: RM3
Construction
Type & style
- Home type: Townhouse
- Property subtype: Row/Townhouse, Residential, Condominium
- Attached to another structure: Yes
Materials
- Brick, Wood Siding
- Foundation: Poured Concrete
- Roof: Asphalt Shing
Condition
- 51-99 Years
- New construction: No
Utilities & green energy
- Sewer: Sewer (Municipal)
- Water: Municipal
Community & HOA
HOA
- Has HOA: Yes
- Amenities included: BBQs Permitted, Parking
- Services included: Insurance, Common Elements, Parking, Water, Common Element maint., bld Ins., water, Parking
- HOA fee: C$473 monthly
- Second HOA fee: C$473 monthly
Location
- Region: Burlington
Financial & listing details
- Price per square foot: C$590/sqft
- Annual tax amount: C$3,502
- Date on market: 6/11/2026
- Inclusions: Built-in Microwave, Dishwasher, Dryer, Garage Door Opener, Refrigerator, Stove, Washer, Window Coverings
R
Rick Martin, Salesperson
(905) 897-9555
By pressing Contact Agent, you agree that the real estate professional identified above may call/text you about your search, which may involve use of automated means and pre-recorded/artificial voices. You don't need to consent as a condition of buying any property, goods, or services. Message/data rates may apply. You also agree to our Terms of Use. Zillow does not endorse any real estate professionals. We may share information about your recent and future site activity with your agent to help them understand what you're looking for in a home.
Price history
| Date | Event | Price |
|---|---|---|
| 7/2/2026 | Pending sale | C$699,900C$590/sqft |
Source: ITSO #40838963 Report a problem | ||
| 6/18/2026 | Contingent | C$699,900C$590/sqft |
Source: ITSO #40838963 Report a problem | ||
| 6/11/2026 | Listed for sale | C$699,900C$590/sqft |
Source: ITSO #40838963 Report a problem | ||
Public tax history
Tax history is unavailable.
Climate risks
Neighborhood: Pinedale Sheldon Creek
Nearby schools
GreatSchools rating
No schools nearby
We couldn't find any schools near this home.
- C$--3 bd2 ba-- sqft638 Forestwood Cres, Burlington, ON L7L4K5Off Market
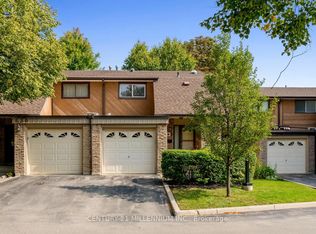
- C$749,9004 bd2 ba-- sqft620 Forestwood Cres, Burlington, ON L7L4K5For Sale

- C$---- bd-- ba-- sqft616 Pinedale Ave #46, Burlington, ON L7L3W4Off Market
- C$782,0003 bd1 ba1.1k sqft5280 Woodhaven Dr, Burlington, ON L7L3T4Sold
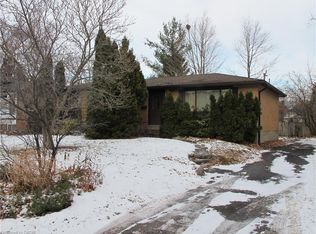
- C$---- bd-- ba-- sqft512 Pinedale Ave, Burlington, ON L7L3W1Off Market
- C$---- bd-- ba-- sqft540 Wedgewood Dr, Burlington, ON L7L4J2Off Market
- C$965,0003 bd2 ba1.2k sqft5305 Riverside Dr, Burlington, ON L7L3X7Sold
- C$940,0003 bd2 ba1.3k sqft5200 Suncrest Rd, Burlington, ON L7L3W8Sold
Similar homes
- C$699,9003 bd2 ba1.2k sqft459 Woodview Rd #8, Burlington, ON L7N 2Z9For Sale
 MLS ID #40845879, Connie Kowalski, Salesperson, Heritage Realty. ITSO
 - C$699,9003 bd2 ba1.1k sqft3480 Upper Middle Rd #110, Burlington, ON L7M 4S1For Sale
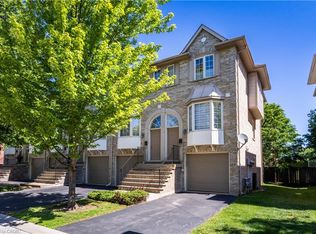 MLS ID #40841836, Alex Zijlstra, Salesperson, Royal LePage Burloak Real Estate Services. ITSO
 - C$699,9003 bd3 ba1.2k sqftCentral Village, Burlington, ON L7N 3K1For Sale
 MLS ID #40840962, Michael St. Jean, Salesperson, Michael St. Jean Realty Inc.. ITSO
 - C$688,0003 bd3 ba1.2k sqft3001 Centennial Dr #25, Burlington, ON L7M 1B3For Sale
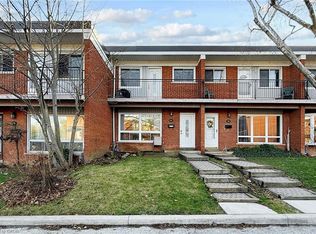 MLS ID #40845795, Sandy Sun, Salesperson, ROYAL LEPAGE REAL ESTATE SERVICES LTD. ITSO
 - C$679,0004 bd3 ba1.3k sqft2055 Walkers Line #117, Burlington, ON L7M 4B5For SaleMLS ID #40845937, James Mccloskey, Salesperson, RE/MAX Realty Enterprises Inc.. ITSO
- C$634,9993 bd2 ba1.2k sqft467 Woodview Rd #5, Burlington, ON L7N 2Z9For SaleMLS ID #40850522, Pete Palermo, Salesperson, RE/MAX Real Estate Centre Inc.. ITSO
- C$829,9003 bd3 ba1.4k sqft4413 Peter Dr, Burlington, ON L7L 6S6For SaleMLS ID #40836404, Kelle Baker, Salesperson, RE/MAX Escarpment Realty Inc.. ITSO
- C$700,0003 bd3 ba1.6k sqft823 Hyde Rd, Burlington, ON L7S 1S6For SaleMLS ID #40849147, Frank Leo, Salesperson, RE/MAX WEST REALTY INC TORONTO. ITSO
- C$679,9003 bd2 ba1.2k sqftTyandaga News, Burlington, ON L7P 3A7For SaleMLS ID #40846272, Brenda Mckinley, Broker of Record, Realty World Legacy. ITSO
- C$799,9003 bd2 ba1.4k sqft3243 New St #5, Burlington, ON L7N 1M9For SaleMLS ID #40841246, Ryan Heine, Salesperson, RE/MAX Escarpment Realty Inc.. ITSO
- C$625,0003 bd2 ba1.2k sqft567 Guelph Line #1, Burlington, ON L7R 3M5New ConstructionMLS ID #40834638, Alex Petroff, Salesperson, Keller Williams Edge Realty. ITSO
- C$629,9004 bd2 ba1.2k sqft1538 Westminster Pl, Burlington, ON L7P 2B5For SaleMLS ID #40841951, Rod Frank, Salesperson, RE/MAX Escarpment Frank Realty. ITSO
- C$634,9004 bd2 ba1.3k sqft2277 Mountain Grove Ave #39, Burlington, ON L7P 2H8For SaleMLS ID #40844339, Jennifer Melo, Salesperson, RE/MAX Escarpment Golfi Realty Inc.. ITSO
- C$799,9003 bd3 ba1.2k sqft3333 New St #103, Burlington, ON L7N 1N1For SaleMLS ID #40820356, Rob Golfi, Salesperson, RE/MAX Escarpment Golfi Realty Inc.. ITSO
- C$969,9003 bd2 ba1.1k sqft5155 Idlewood Cres, Burlington, ON L7L 3Y5For SaleMLS ID #40845615, Drew Woolcott, Broker, RE/MAX Escarpment Realty Inc.. ITSO
- C$824,9003 bd3 ba1.2k sqft2871 Darien Rd #14, Burlington, ON L7M 4R6For SaleMLS ID #40845810, Michael St. Jean, Salesperson, Michael St. Jean Realty Inc.. ITSO
- C$669,8002 bd2 ba1.2k sqft2110 Cleaver Ave #219, Burlington, ON L7M 3Z4For SaleMLS ID #40846646, Caitlin Howell, Salesperson, RE/MAX REALTY ENTERPRISES INC. ITSO
- C$699,9992 bd3 ba1.5k sqft20 Kitty Murray Ln #23, Ancaster, ON L9K 1L7For SaleMLS ID #40852571, Randy Andrejciw, Salesperson, Bradbury Estate Realty Inc.. ITSO
- C$869,9003 bd3 ba1.6k sqftBarrington Square, Burlington, ON L7N 3V9For SaleMLS ID #40849453, Jen P. Warren, Broker, RE/MAX Escarpment Realty Inc.. ITSO
- C$699,9005 bd2 ba1.6k sqft167 Berkindale Dr, Hamilton, ON L8E 2R6For SaleMLS ID #40852257, Krista Toussaint, Salesperson, RE/MAX Escarpment Realty Inc.. ITSO
