Welcome to this beautiful stacked townhome in the desirable Headon Forest community! Freshly painted and move-in ready, this bright and inviting 2-bedroom, 2-bathroom home offers a functional layout and plenty of comfortable living space.The kitchen features granite countertops, stainless steel appliances, under-cabinet lighting, and a convenient breakfast bar overlooking the dining area. From the dining space, step outside to your private deck. The living room offers a cozy fireplace, creating the perfect spot to relax and unwind.The primary bedroom has a walk-in closet, with access to the full crawl space for additional storage, and a 4-piece ensuite. The second bedroom is generously sized. The 3-piece main bathroom also serves as the laundry room and includes a walk-in shower.Additional features include a single-car garage, plus an extra driveway parking space. Located in the sought-after Headon Forest community, you'll be close to shopping, restaurants, parks, schools, and entertainment, with easy access to major highways and public transit. A fantastic opportunity for first-time buyers, downsizers, or anyone looking for a low-maintenance home in a great location!
For sale
C$549,900
2530 Northampton Blvd #19, Burlington, ON L7M 4B4
2beds
2baths
Townhouse
Built in ----
-- sqft lot
$-- Zestimate®
C$--/sqft
C$397/mo HOA
What's special
Freshly paintedBright and invitingFunctional layoutGranite countertopsStainless steel appliancesUnder-cabinet lightingPrivate deck
- 1 day |
- 11 |
- 2 |
Zillow last checked:
Listing updated:
Listed by:
ROYAL LEPAGE REAL ESTATE SERVICES LTD.
Source: TRREB,MLS®#: W13667898 Originating MLS®#: Toronto Regional Real Estate Board
Originating MLS®#: Toronto Regional Real Estate BoardFacts & features
Interior
Bedrooms & bathrooms
- Bedrooms: 2
- Bathrooms: 2
Primary bedroom
- Level: Main
- Dimensions: 4.06 x 3.8
Bedroom
- Level: Main
- Dimensions: 2.97 x 2.92
Bathroom
- Level: Main
- Dimensions: 2.55 x 2.36
Dining room
- Level: Main
- Dimensions: 3.8 x 2.69
Kitchen
- Level: Main
- Dimensions: 2.86 x 2.53
Living room
- Level: Main
- Dimensions: 4.67 x 3.99
Heating
- Forced Air, Gas
Cooling
- Central Air
Appliances
- Laundry: In-Suite Laundry
Features
- Other
- Basement: Crawl Space
- Has fireplace: No
Interior area
- Living area range: 900-999 null
Video & virtual tour
Property
Parking
- Total spaces: 2
- Parking features: Private
- Has garage: Yes
Features
- Patio & porch: Deck
Lot
- Features: Greenbelt/Conservation, Public Transit, School Bus Route
Details
- Parcel number: 255300010
Construction
Type & style
- Home type: Townhouse
- Property subtype: Townhouse
Materials
- Brick, Other
Community & HOA
HOA
- Amenities included: BBQs Allowed, Visitor Parking
- Services included: Common Elements Included, Building Insurance Included, Parking Included
- HOA fee: C$397 monthly
- HOA name: HCCP
Location
- Region: Burlington
Financial & listing details
- Annual tax amount: C$2,995
- Date on market: 8/12/2026
Price history
Price history is unavailable.
Public tax history
Tax history is unavailable.
Climate risks
Neighborhood: Headon Forest
Nearby schools
GreatSchools rating
No schools nearby
We couldn't find any schools near this home.
- C$718,8923 bd3 ba-- sqft2531 Northampton Blvd #9, Burlington, ON L7M4H5For Sale

- C$--3 bd2 ba-- sqft2530 Northampton Blvd #30, Burlington, ON L7M4B4Off Market

- C$--3 bd4 ba1.6k sqft2880 Headon Forest Dr #10, Burlington, ON L7M4H2Off Market
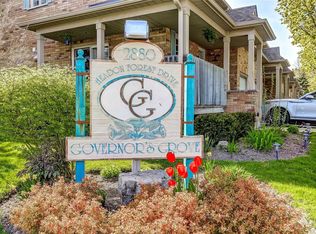
- C$574,9002 bd2 ba903 sqft2530 Northampton Blvd #77, Burlington, ON L7M4B4For Sale

- C$---- bd-- ba-- sqft2880 Headon Forest Dr #41, Burlington, ON L7M4H2Off Market
- C$---- bd-- ba-- sqft2880 Headon Forest Dr #9, Burlington, ON L7M4H2Off Market
- C$663,0002 bd2 ba902 sqft2530 Northampton Blvd #63, Burlington, ON L7M4B4Sold
- C$---- bd-- ba-- sqft2915 Headon Forest Dr #9, Burlington, ON L7M3Z6Off Market
Similar homes
- C$574,9002 bd2 ba903 sqftPaddington Gardens, Burlington, ON L7M 4B4For SaleMLS ID #40844587, Cheryl Quinn, Salesperson, RE/MAX Escarpment Realty Inc.. ITSO
- C$569,9002 bd2 ba-- sqftLink Condos and Towns, Burlington, ON L7L 0J5For Sale
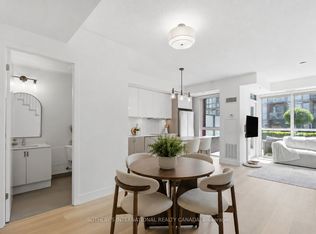 MLS ID #W13660902, SOTHEBY'S INTERNATIONAL REALTY CANADA. TRREB
 - C$559,0002 bd2 ba-- sqft2120 Headon Rd #18, Burlington, ON L7M 4J9For Sale
 MLS ID #W13555848, HOMELIFE NEW WORLD REALTY INC.. TRREB
 - C$699,9002 bd3 ba1.3k sqft4045 Upper Middle Rd Unit 25, Burlington, ON L7M 4S9For Sale
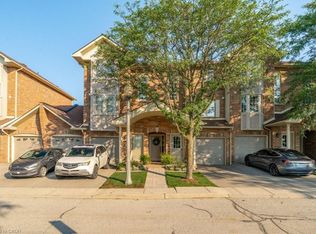 MLS ID #40855566, Adam Lempka, Salesperson, Royal LePage Burloak Real Estate Services. ITSO
 - C$589,9002 bd2 ba837 sqft5001 Corporate Dr #704, Burlington, ON L7L 0H5For SaleMLS ID #40855619, Ying Liu, Salesperson, Leaf King Realty Ltd.. ITSO
- C$599,9993 bd2 ba-- sqft2035 Appleby Line #214, Burlington, ON L7L 7G8For SaleMLS ID #W13670898, EXP REALTY. TRREB
- C$715,0002 bd2 ba-- sqft3480 Upper Middle Rd #59, Burlington, ON L7M 4S1For SaleMLS ID #W13660428, FOREST HILL REAL ESTATE INC.. TRREB
- C$559,9002 bd3 ba-- sqft65 Dryden Ave, Burlington, ON L7L 6G8For SaleMLS ID #X13615646, Royal LePage Real Estate Associates. TRREB
- C$449,0002 bd2 ba766 sqft4040 Upper Middle Rd #315, Burlington, ON L7M 0H2For SaleMLS ID #40854756, Cathy Rocca, Salesperson, Royal LePage Burloak Real Estate Services. ITSO
- C$590,0003 bd2 ba1k sqft3008 Palmer Dr #2, Burlington, ON L7M 1L2For SaleMLS ID #40854031, Melissa Carrington, Salesperson, Keller Williams Complete Realty. ITSO
- C$439,9002 bd1 ba631 sqft3210 Dakota Cmn #A511, Burlington, ON L7M 2A8For SaleMLS ID #40854753, Jon Van Geest, Salesperson, Real Broker Ontario Ltd.. ITSO
- C$524,9002 bd2 ba-- sqftCornerstone Condos, Burlington, ON L7M 0G9For SaleMLS ID #W13487340, ROYAL LEPAGE REAL ESTATE SERVICES LTD.. TRREB
- C$684,9002 bd2 ba1.1k sqftLinks 2 Condo + Lofts, Burlington, ON L7L 0J7For SaleMLS ID #40855265, Margaret Emerson, Broker, RE/MAX Aboutowne Realty Corp.. ITSO
- C$419,9002 bd2 ba1k sqftTansley Gardens, Burlington, ON L7M 4M1For SaleMLS ID #40854623, Manny Pinheiro, Salesperson, Royal Lepage Real Estate Associates. ITSO
- C$549,9002 bd2 ba1k sqftWoodbridge, Burlington, ON L7M 4V2New ConstructionMLS ID #40824982, Lisa Rayner, Salesperson, Keller Williams Edge Realty. ITSO
- C$719,9003 bd3 ba1.1k sqft2915 Headon Forest Dr #47, Burlington, ON L7M 3Z6For SaleMLS ID #40850220, Dave Cole, Salesperson, Royal LePage Burloak Real Estate Services. ITSO
- C$799,9003 bd2 ba1.2k sqft3115 Edgar Ave, Burlington, ON L7M 0A6For SaleMLS ID #40853416, Sam Stogiannes, Salesperson, RE/MAX Escarpment Realty Inc.. ITSO
- C$718,8923 bd3 ba-- sqft2531 Northampton Blvd #9, Burlington, ON L7M 4H5For SaleMLS ID #W13478678, BSPOKE REALTY INC.. TRREB
- C$549,9002 bd2 ba1k sqft2035 Appleby Line #101, Burlington, ON L7L 7G8For SaleMLS ID #40845815, Cathy Rocca, Salesperson, Royal LePage Burloak Real Estate Services. ITSO
- C$725,0003 bd3 ba1.2k sqft2935 Headon Forest Dr #17, Burlington, ON L7M 3Z7For SaleMLS ID #40849060, Camillia Anne Ribau, Broker, RE/MAX Realty Specialists Inc.. ITSO
