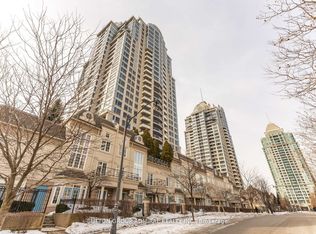
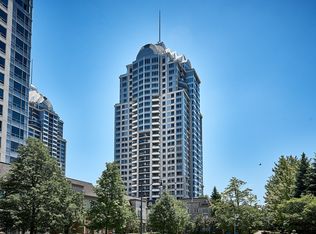
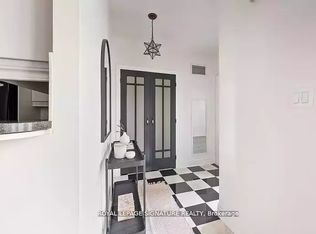
**SHOWSTOPPER! $$$$ SPENT ON STUNNING RENOVATIONS! A RARE FIND IN THE HEART OF PRESTIGIOUS BAYVIEW VILLAGE!** Welcome To This Beautifully Renovated, Sun-Drenched Southeast-Facing Corner Suite, Offering Approximately 960 Sq.Ft. Of Spacious Interior Living Space Plus A Private Balcony! This Immaculately Presented 2-Bedroom, 2-Bathroom Residence Combines Modern Elegance, Exceptional Natural Light & A Highly Functional Layout. Featuring **Brand New Vinyl Flooring Throughout, Fresh Designer Paint, All-New Contemporary Light Fixtures, Stylish Feature Walls & Thoughtfully Upgraded Bathrooms With New Vanities & Mirrors!** The Beautifully Updated Kitchen Showcases Elegant Quartz-Style Countertops & Backsplash, Refreshed Cabinetry, Modern Finishes & **Brand New Stainless Steel Appliances!** The Spacious Open-Concept Living & Dining Area Is Surrounded By Expansive Windows, Filling The Home With Abundant Natural Sunlight & Creating A Bright, Airy Atmosphere. Enjoy Beautiful Southeast Views & Seamless Access To Your Private Balcony, Perfect For Morning Coffee Or Relaxing Outdoors. The Generously Sized Primary Bedroom Features Large Windows, Ample Closet Space & A Private 4-Piece Ensuite. A Well-Proportioned Second Bedroom Offers Excellent Flexibility For Family, Guests Or A Home Office. **One Parking Space & One Locker Included! EXCEPTIONAL VALUE! MAINTENANCE FEES INCLUDE ALL THREE MAJOR UTILITIES: HEAT, HYDRO & WATER!** Enjoy Resort-Style Amenities Including 24-Hour Concierge, Indoor Pool, Fitness Centre, Party/Meeting Room, Billiards/Games Room, Guest Suites & Visitor Parking. **UNBEATABLE LOCATION! JUST A 2-MINUTE WALK TO BAYVIEW SUBWAY STATION & STEPS TO BAYVIEW VILLAGE SHOPPING CENTRE**, Featuring Loblaws, Pusateri's, Shoppers Drug Mart, Restaurants, Cafes & Boutique Shopping. Minutes To YMCA, Parks, Schools, North York General Hospital & Hwy 401/404. **THE PERFECT COMBINATION OF SPACE, STYLE, COMFORT & CONVENIENCE! MOVE-IN READY & NOT TO BE MISSED!**
For sale
C$599,000
1 Rean Dr #408, Toronto, ON M2K 3C1
2beds
2baths
Apartment
Built in ----
-- sqft lot
$-- Zestimate®
C$--/sqft
C$988/mo HOA
What's special
Sun-drenched southeast-facing corner suitePrivate balconyFresh designer paintAll-new contemporary light fixturesStylish feature wallsBeautifully updated kitchenRefreshed cabinetry
- 10 days
- 31
- 0
Zillow last checked:
Listing updated:
Listed by:
RE/MAX REALTRON REALTY INC.
Source: TRREB,MLS®#: C14128336 Originating MLS®#: Toronto Regional Real Estate Board
Facts & features
Interior
Bedrooms & bathrooms
- Bedrooms: 2
- Bathrooms: 2
Primary bedroom
- Level: Flat
- Dimensions: 3.34 x 3.21
Bedroom 2
- Level: Flat
- Dimensions: 4.24 x 2.42
Breakfast
- Level: Flat
- Dimensions: 2.31 x 1.93
Dining room
- Level: Flat
- Dimensions: 3.98 x 3.66
Kitchen
- Level: Flat
- Dimensions: 2.56 x 2.02
Living room
- Level: Flat
- Dimensions: 3.98 x 3.66
Heating
- Forced Air, Gas
Cooling
- Central Air
Appliances
- Laundry: Ensuite
Features
- Flooring: Carpet Free
- Basement: None
- Has fireplace: No
Interior area
- Living area range: 900-999 null
Video & virtual tour
Property
Parking
- Total spaces: 1
- Parking features: Garage
- Has garage: Yes
Features
- Exterior features: Open Balcony
Details
- Parcel number: 124960724
Construction
Type & style
- Home type: Apartment
- Property subtype: Apartment
Materials
- Concrete
Community & HOA
HOA
- Amenities included: Concierge, Gym, Sauna, Indoor Pool, Bike Storage, Recreation Room
- Services included: Building Insurance Included, CAC Included, Common Elements Included, Parking Included, Water Included, Hydro Included, Heat Included
- HOA fee: C$988 monthly
- HOA name: TSCC
Location
- Region: Toronto
Financial & listing details
- Annual tax amount: C$3,216
- Date on market: 10/29/2026
Price history
Price history is unavailable.
Public tax history
Tax history is unavailable.
Climate risks
Neighborhood: Bayview Village
Nearby schools
GreatSchools rating
No schools nearby
We couldn't find any schools near this home.

Similar homes
- C$599,0002 bd2 ba-- sqft17 Barberry Pl #713, Toronto, ON M2K 3E2For Sale
 MLS ID #C14138290, RE/MAX HALLMARK REALTY LTD.. TRREB
- C$586,0002 bd2 ba-- sqft7 Kenaston Gdns #806, Toronto, ON M2K 1G7For Sale
 MLS ID #C14160220, HOMELIFE LANDMARK REALTY INC.. TRREB
- C$549,0002 bd2 ba-- sqftThe Chelsea, Toronto, ON M2K 3E3For Sale
 MLS ID #C14161062, ROYAL LEPAGE VISION REALTY. TRREB
- C$548,0002 bd2 ba-- sqft3 Rean Dr #405, Toronto, ON M2K 3C2For Sale
 MLS ID #C14146728, RE/MAX CROSSROADS REALTY INC.. TRREB
