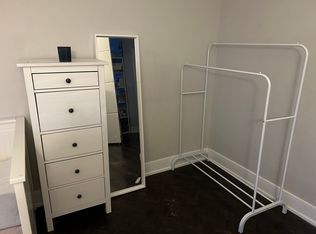
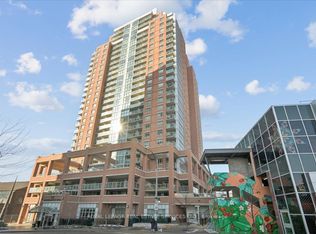
Indulge in the epitome of city living in this stunning apartment unit! Floor-to-ceiling windows bathe the spacious interior in natural light, creating an airy and inviting atmosphere. The open-concept layout seamlessly connects the living, dining, and kitchen areas, perfect for both every day living and entertaining guests. Prepare culinary delights in the modern kitchen, complete with stainless steel appliances and granite countertops. Imagine relaxing evenings on your private balcony, enjoying breathtaking city views and the gently breeze. The luxurious primary suite offers a tranquil retreat, complete with an ensuite bathroom and ample closet space. Additional bedrooms provide comfortable accommodations for family and guests. This apartment is more than just a residence; it's a lifestyle. And that's not all! Residents enjoy access to a gym, a relaxing sauna, a game room with billiards, a spacious party room perfect for gatherings, a rooftop BBQ are with stunning city views, and even a squash court. Don't' miss this exceptional opportunity to experencie the best of urban living!
For sale
C$989,000
200 Manitoba St #536, Toronto, ON M8Y 3Y9
2beds
2baths
Apartment
Built in ----
-- sqft lot
$-- Zestimate®
C$--/sqft
C$1,211/mo HOA
What's special
Floor-to-ceiling windowsSpacious interiorAiry and inviting atmosphereOpen-concept layoutModern kitchenStainless steel appliancesGranite countertops
- 11 hours
- 2
- 0
Zillow last checked:
Listing updated:
Listed by:
NIEVES, JOSE C. ,
SUTTON GROUP-ASSOCIATES REALTY INC.
Source: TRREB,MLS®#: W14185800 Originating MLS®#: Toronto Regional Real Estate Board
Facts & features
Interior
Bedrooms & bathrooms
- Bedrooms: 2
- Bathrooms: 2
Primary bedroom
- Level: Second
- Dimensions: 4.83 x 3.5
Bedroom
- Level: Main
- Dimensions: 3.37 x 3.3
Den
- Level: Second
- Dimensions: 3.84 x 2.54
Kitchen
- Level: Main
- Dimensions: 7.69 x 6.93
Living room
- Level: Main
- Dimensions: 7.69 x 6.93
Heating
- Forced Air, Gas
Cooling
- Central Air
Appliances
- Laundry: Laundry Closet
Features
- Flooring: Carpet Free
- Basement: None
- Number of fireplaces: 1
- Fireplace features: Natural Gas
Interior area
- Living area range: 1200-1399 null
Property
Parking
- Total spaces: 3
- Parking features: Assigned
- Has garage: Yes
Features
- Stories: 2
- Exterior features: Open Balcony
Details
- Parcel number: 124370219
- Other equipment: Intercom
Construction
Type & style
- Home type: Apartment
- Property subtype: Apartment
Materials
- Brick
Community & HOA
HOA
- Services included: Heat Included, Common Elements Included, Water Included, Parking Included
- HOA fee: C$1,211 monthly
- HOA name: TSCC
Location
- Region: Toronto
Financial & listing details
- Annual tax amount: C$3,345
- Date on market: 11/16/2026
- Inclusions: Washer, Dryer, Stove, Fridge, Dishwasher, Over Range Microwave with Fan.
Price history
Price history is unavailable.
Public tax history
Tax history is unavailable.
Climate risks
Neighborhood: Mimico
Nearby schools
GreatSchools rating
No schools nearby
We couldn't find any schools near this home.

Similar homes
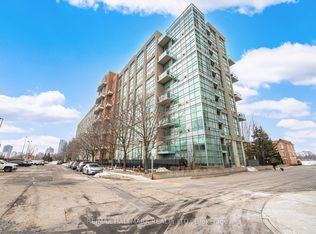
- C$999,8003 bd2 ba-- sqft2121 Lake Shore Blvd W #2106, Toronto, ON M8V 4E9For Sale
 MLS ID #W14129688, CENTURY 21 KING`S QUAY REAL ESTATE INC.. TRREB
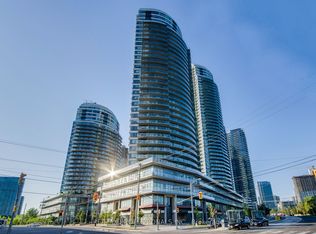
- C$549,0003 bd2 ba-- sqftBeyond The Sea, Toronto, ON M8V 0B1For Sale
 MLS ID #W14177168, RE/MAX PROFESSIONALS INC.. TRREB
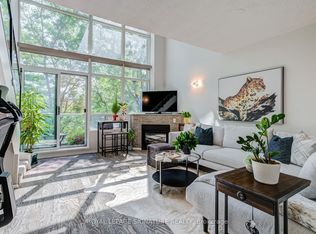
- C$629,9002 bd2 ba-- sqftSky Lofts II, Toronto, ON M8Y 3Y9For Sale
 MLS ID #W13754556, ROYAL LEPAGE SIGNATURE REALTY. TRREB
- C$898,7773 bd2 ba-- sqft125 Western Battery Rd #1502, Toronto, ON M6K 3R8For Sale
 MLS ID #C14175272, ROYAL LEPAGE REAL ESTATE SERVICES LTD.. TRREB
