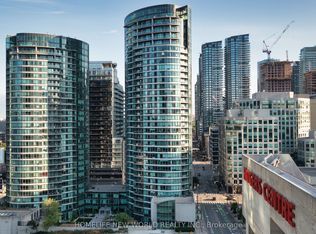
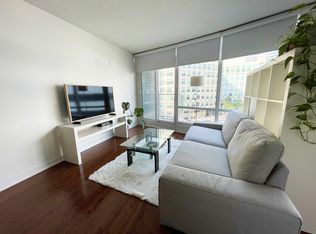
An amazing 34 foot glass wall offering unparalleled, unobstructed and panoramic jaw dropping views of the city from all the way up to Queen Street and down to the lake!! You will impress everyone that comes for a visit!! This is a large 1+1 with 772 sq ft including the balcony! You are in the heart of the entertainment district, financial district and across the street from Rogers Center and the CN Tower, next to the WELL, Union station and a short walk to the waterfront trails. 97.00 walk score! The unit is in mint condition and has a spacious kitchen with an island. Lots of natural light! Bright roomy bedroom with 2 closets! The den is not your typical small 7' x 8' den, this is open and oversized, perfect for a home office with room for a couch or arm chairs, allowing more room to spread out when company arrives. This premier building has maintenance fees which cover all utilities except for your internet/cable! There is a massive rock garden with loungers for tanning, seating areas to enjoying a good book, and BBQ stations with tables to eat your meals. So many amenities: car wash, bike storage, exercise and weight training gyms, indoor pool, party/games room, office boardrooms, spa, hairdresser, multi-purpose court for basketball and racket sports... Highway is at your door and so is Billy Bishop Airport! An amazing opportunity, you have arrived!
For sale
C$625,000
361 Front St W #1803, Toronto, ON M5V 3R5
1beds
1baths
Apartment
Built in ----
-- sqft lot
$-- Zestimate®
C$--/sqft
C$855/mo HOA
What's special
Lots of natural light
- 7 days
- 28
- 1
Zillow last checked:
Listing updated:
Listed by:
RE/MAX PROFESSIONALS INC.
Source: TRREB,MLS®#: C13779962 Originating MLS®#: Toronto Regional Real Estate Board
Originating MLS®#: Toronto Regional Real Estate BoardFacts & features
Interior
Bedrooms & bathrooms
- Bedrooms: 1
- Bathrooms: 1
Bedroom
- Level: Flat
- Dimensions: 3.65 x 3.05
Den
- Level: Flat
- Dimensions: 3.25 x 3.2
Dining room
- Level: Flat
- Dimensions: 4.35 x 3.35
Kitchen
- Level: Flat
- Dimensions: 4.9 x 2.15
Living room
- Level: Flat
- Dimensions: 4.35 x 3.35
Heating
- Forced Air, Gas
Cooling
- Central Air
Appliances
- Laundry: Ensuite
Features
- Flooring: Carpet Free
- Basement: None
- Has fireplace: No
Interior area
- Living area range: 700-799 null
Video & virtual tour
Property
Parking
- Total spaces: 1
- Parking features: Underground
- Has garage: Yes
Features
- Exterior features: Open Balcony
- Has view: Yes
- View description: City, Downtown, Lake, Panoramic, Skyline
- Has water view: Yes
- Water view: Lake
Lot
- Features: Lake/Pond, Public Transit, Rec./Commun.Centre, School, Waterfront
Details
- Parcel number: 124380427
Construction
Type & style
- Home type: Apartment
- Property subtype: Apartment
Materials
- Brick, Concrete
Community & HOA
Community
- Security: Security Guard, Concierge/Security
HOA
- Amenities included: Bike Storage, Community BBQ, Concierge, Elevator, Exercise Room, Visitor Parking
- Services included: Heat Included, Hydro Included, Water Included, CAC Included, Common Elements Included, Building Insurance Included, Parking Included
- HOA fee: C$855 monthly
- HOA name: TSCC
Location
- Region: Toronto
Financial & listing details
- Annual tax amount: C$2,800
- Date on market: 9/14/2026
Price history
Price history is unavailable.
Public tax history
Tax history is unavailable.
Climate risks
Neighborhood: Waterfront Communities
Nearby schools
GreatSchools rating
No schools nearby
We couldn't find any schools near this home.


Similar homes
- C$639,9002 bd2 ba-- sqft18 Yonge St #3602, Toronto, ON M5E 1Z8For Sale
 MLS ID #C13800442, ROYAL LEPAGE SIGNATURE REALTY. TRREB
 - C$675,0002 bd2 ba-- sqft208 Queens Quay W #804, Toronto, ON M5J 2Y5For Sale
 MLS ID #C13797056, RE/MAX ALL-STARS REALTY INC.. TRREB
 - C$519,0002 bd1 ba-- sqft361 Front St W #1501, Toronto, ON M5V 3R5For Sale
 MLS ID #C13703290, KELLER WILLIAMS REFERRED URBAN REALTY. TRREB
 - C$629,0002 bd1 ba-- sqft89 Dunfield Ave Unit 2202, Toronto, ON M4S 0A4For Sale
 MLS ID #C13812152, RE/MAX CROSSROADS REALTY INC.. TRREB
