Welcome to this bright and spacious 2-bedroom, 2-bathroom suite in one of Thornhill's most established and sought-after condominium communities. Offering a functional layout, generous principal rooms, and breathtaking unobstructed northwest views, this residence combines comfort, convenience, and exceptional value.The open-concept living and dining area is filled with natural light from expansive windows, creating an inviting space for both everyday living and entertaining. The versatile den provides the perfect work-from-home setup, reading nook, or quiet space to sit at a desk and look productive while admiring the view.The spacious kitchen offers ample cabinetry and a separate breakfast area, though it works equally well for lunch and dinner. The primary bedroom features a large closet and private ensuite bathroom, while the second bedroom offers flexibility for family, guests, a roommate, or whatever your current life situation calls for. Ensuite laundry and underground parking only sweeten the deal. Maintenance fees include all utilities, cable, and internet, making ownership simple, predictable, and refreshingly hassle-free.Residents enjoy outstanding amenities including concierge service, an outdoor pool, fitness centre, sauna, party room, and beautifully maintained grounds. Ideally located just steps to Promenade Shopping Centre, SmartCentres, restaurants, parks, transit, and major highways, this is an exceptional opportunity to enjoy spacious, carefree living in the heart of Thornhill. Whether you're downsizing, upsizing, rightsizing, or simply tired of shovelling snow, this one is worth a look.
For sale
C$519,000
7460 Bathurst St #1014, Vaughan, ON L4J 7K9
2beds
2baths
Apartment
Built in ----
-- sqft lot
$-- Zestimate®
C$--/sqft
C$1,197/mo HOA
What's special
Functional layoutGenerous principal roomsBreathtaking unobstructed northwest viewsVersatile denSpacious kitchenAmple cabinetrySeparate breakfast area
- 28 days |
- 16 |
- 0 |
Zillow last checked:
Listing updated:
Listed by:
FOREST HILL REAL ESTATE INC.
Source: TRREB,MLS®#: N13442656 Originating MLS®#: Toronto Regional Real Estate Board
Originating MLS®#: Toronto Regional Real Estate BoardFacts & features
Interior
Bedrooms & bathrooms
- Bedrooms: 2
- Bathrooms: 2
Heating
- Forced Air, Gas
Cooling
- Central Air
Appliances
- Laundry: Ensuite
Features
- Other
- Basement: Other
- Has fireplace: No
Interior area
- Living area range: 1200-1399 null
Property
Parking
- Total spaces: 1
- Parking features: Garage
- Has garage: Yes
Details
- Parcel number: 291550119
Construction
Type & style
- Home type: Apartment
- Property subtype: Apartment
Materials
- Concrete
Community & HOA
HOA
- Amenities included: Outdoor Pool, Gym, Party Room/Meeting Room, Sauna, Squash/Racquet Court, Visitor Parking
- Services included: Building Insurance Included, Common Elements Included, Cable TV Included, Hydro Included, Heat Included, Parking Included, Water Included
- HOA fee: C$1,197 monthly
- HOA name: YRCP
Location
- Region: Vaughan
Financial & listing details
- Annual tax amount: C$3,011
- Date on market: 6/14/2026
FOREST HILL REAL ESTATE INC.
FOREST HILL REAL ESTATE INC.
By pressing Contact Agent, you agree that the real estate professional identified above may call/text you about your search, which may involve use of automated means and pre-recorded/artificial voices. You don't need to consent as a condition of buying any property, goods, or services. Message/data rates may apply. You also agree to our Terms of Use. Zillow does not endorse any real estate professionals. We may share information about your recent and future site activity with your agent to help them understand what you're looking for in a home.
Price history
Price history is unavailable.
Public tax history
Tax history is unavailable.
Climate risks
Neighborhood: Thornhill
Nearby schools
GreatSchools rating
No schools nearby
We couldn't find any schools near this home.
- C$549,0003 bd2 ba-- sqft7460 Bathurst St #214, Vaughan, ON L4J7K9For Sale

- C$610,0002 bd2 ba-- sqft7460 W Bathurst St #201, Vaughan, ON L4J7K9For Sale

- C$719,0003 bd2 ba-- sqft7460 Bathurst St #503, Vaughan, ON L4J7K9For Sale

- C$788,0183 bd2 ba-- sqft7460 Bathurst St #209, Vaughan, ON L4J7K9For Sale
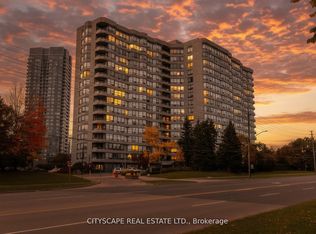
- C$859,0002 bd2 ba-- sqft7460 Bathurst St #1111, Vaughan, ON L4J7K9For Sale
- C$517,0002 bd2 ba-- sqft7440 Bathurst St #308, Vaughan, ON L4J7K8For Sale
- C$879,0002 bd2 ba-- sqft7440 Bathurst St #410, Vaughan, ON L4J7K8For Sale
- C$599,9003 bd2 ba-- sqft7440 Bathurst St #1614, Vaughan, ON L4J7K8For Sale
Similar homes
- C$510,0002 bd2 ba-- sqft81 Townsgate Dr Unit 1103, Vaughan, ON L4J 8E6For Sale
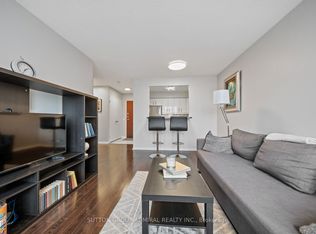 MLS ID #N13465612, SUTTON GROUP-ADMIRAL REALTY INC.. TRREB
 - C$514,9992 bd2 ba-- sqftCanyon Towers, Toronto, ON M3H 5T9For Sale
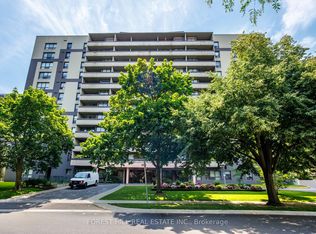 MLS ID #C13514600, FOREST HILL REAL ESTATE INC.. TRREB
 - C$599,0002 bd2 ba-- sqft745 New Westminster Dr #302, Vaughan, ON L4J 8J9For Sale
 MLS ID #N13413430, HARVEY KALLES REAL ESTATE LTD.. TRREB
 - C$488,8802 bd1 ba-- sqft1555 Finch Ave E Unit 602, Toronto, ON M2J 4X9For Sale
 MLS ID #C13554726, ZUMIN REAL ESTATE CENTRE. TRREB
 - C$739,9002 bd2 ba-- sqft(Undisclosed Address), Vaughan, ON L4J 7K5For SaleMLS ID #N13528512, FOREST HILL REAL ESTATE INC.. TRREB
- C$449,0002 bd1 ba-- sqft7250 Yonge St #206, Vaughan, ON L4J 7X1For SaleMLS ID #N13230470, BOSLEY REAL ESTATE LTD.. TRREB
- C$628,0002 bd2 ba-- sqft22 Olive Ave #312, Toronto, ON M2N 7G6For SaleMLS ID #C13541460, HOMELIFE LANDMARK REALTY INC.. TRREB
- C$439,9002 bd2 ba-- sqftPrimrose Towers, Toronto, ON M2R 3W7For SaleMLS ID #C13432692, RE/MAX HALLMARK BATORI GROUP INC.. TRREB
- C$669,0002 bd2 ba-- sqft7 N Park Rd #511, Vaughan, ON L4J 0C9For SaleMLS ID #N13424536, FOREST HILL REAL ESTATE INC.. TRREB
- C$555,8002 bd1 ba-- sqft25 Greenview Ave #622, Toronto, ON M2M 0A5For SaleMLS ID #C13441442, REMAX YOUR COMMUNITY REALTY. TRREB
- C$485,9003 bd2 ba-- sqft150 Neptune Dr #801, Toronto, ON M6A 2Y9For SaleMLS ID #C13482724, REMAX YOUR COMMUNITY REALTY. TRREB
- C$498,0003 bd2 ba-- sqft75 Bamburgh Cir #1721, Toronto, ON M1W 3W1For SaleMLS ID #E13512476, REAL ONE REALTY INC.. TRREB
- C$648,8882 bd2 ba-- sqft5444 Yonge St #1609, Toronto, ON M2N 6J4For SaleMLS ID #C13531490, REMAX YOUR COMMUNITY REALTY. TRREB
- C$599,0002 bd2 ba-- sqft265 Ridley Blvd #1009, Toronto, ON M5M 4N8For SaleMLS ID #C13539774, HARVEY KALLES REAL ESTATE LTD.. TRREB
- C$699,0002 bd2 ba-- sqft7250 Yonge St #Penthouse 211, Vaughan, ON L4J 7X1For SaleMLS ID #N13231526, HOMELIFE/MIRACLE REALTY LTD. TRREB
- C$489,9992 bd1 ba-- sqftTreviso 2, Toronto, ON M6A 0B6For SaleMLS ID #W13480232, VANESSA ROSATI, Salesperson. TRREB
- C$484,9002 bd1 ba-- sqft9 Northern Heights Dr #502, Richmond Hill, ON L4B 4M5For SaleMLS ID #N12991814, ROYAL LEPAGE SIGNATURE REALTY. TRREB
- C$519,0002 bd1 ba-- sqft43 Eglinton Ave E #506, Toronto, ON M4P 1A2For SaleMLS ID #C13463516, ROYAL LEPAGE URBAN REALTY. TRREB
- C$529,9003 bd2 ba-- sqftThe Buckingham, Etobicoke, ON M9C 4X6For SaleMLS ID #W13544888, ROYAL LEPAGE TERREQUITY REALTY. TRREB
- C$538,0003 bd2 ba-- sqft326 Major Mackenzie Dr E #621, Richmond Hill, ON L4C 8T4For SaleMLS ID #N13147012, HOMELIFE LANDMARK REALTY INC.. TRREB
- Ontario
- York Regional Municipality
- Vaughan
- L4J 7K9
- Thornhill
- 7460 Bathurst St Unit 1014
Nearby cities
Nearby neighborhoods
Nearby zip codes
Other Vaughan Topics
