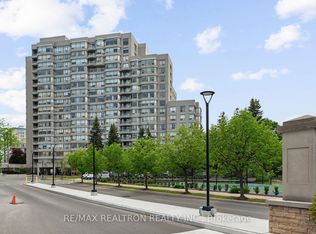
Spacious, stylish, and move-in ready, this beautifully renovated 1,372 sq. ft. condo offers the perfect blend of comfort, functionality, and convenience. Designed with everyday living in mind, the bright open-concept layout is filled with natural light from oversized windows and offers an inviting space that's equally suited for relaxing at home or entertaining family and friends. At the heart of the home is the beautifully renovated eat-in kitchen, featuring timeless finishes, generous counter space, abundant storage, and a seamless flow into the dining area, complete with stunning custom built-ins that add both style and functionality. The thoughtfully designed floor plan includes two spacious bedrooms, a versatile den that's perfect for a home office, two beautifully updated bathrooms, and a large laundry room with additional storage. You'll also enjoy two underground parking spaces, a locker, and the added bonus of a private balcony. Beyond your front door, enjoy an impressive selection of amenities including a gated entrance with gatehouse security, outdoor pool, sauna, tennis court, fitness centre, party room, and beautifully maintained grounds. The location couldn't be more convenient. Just steps to Promenade Mall, Walmart, the VIVA Transit Terminal, restaurants, cafés, and everyday shopping, with parks, highly rated schools, and Highway 407 only minutes away. Beautifully renovated, exceptionally spacious, and perfectly located-this is the kind of condo that checks every box.
For sale
C$719,000
7460 Bathurst St #503, Vaughan, ON L4J 7K9
3beds
2baths
Apartment
Built in ----
-- sqft lot
$-- Zestimate®
C$--/sqft
C$1,288/mo HOA
What's special
Beautifully renovatedBright open-concept layoutInviting spaceBeautifully renovated eat-in kitchenTimeless finishesGenerous counter spaceAbundant storage
- 14 days |
- 20 |
- 0 |
Zillow last checked:
Listing updated:
Listed by:
RE/MAX REALTRON REALTY INC.
Source: TRREB,MLS®#: N13509360 Originating MLS®#: Toronto Regional Real Estate Board
Originating MLS®#: Toronto Regional Real Estate BoardFacts & features
Interior
Bedrooms & bathrooms
- Bedrooms: 3
- Bathrooms: 2
Primary bedroom
- Level: Main
- Dimensions: 6.71 x 3.56
Bedroom 2
- Level: Main
- Dimensions: 4.11 x 2.72
Den
- Level: Main
- Dimensions: 3.08 x 2.96
Dining room
- Level: Main
- Dimensions: 3.4 x 2.97
Kitchen
- Level: Main
- Dimensions: 4.42 x 2.34
Living room
- Level: Main
- Dimensions: 8.31 x 3.33
Heating
- Forced Air, Gas
Cooling
- Central Air
Appliances
- Laundry: Ensuite
Features
- Flooring: Carpet Free
- Basement: None
- Has fireplace: No
Interior area
- Living area range: 1200-1399 null
Video & virtual tour
Property
Parking
- Total spaces: 2
- Parking features: Underground
- Has garage: Yes
Features
- Exterior features: Open Balcony
Lot
- Features: Library, Park, Place Of Worship, Public Transit, Rec./Commun.Centre, School
Details
- Parcel number: 291550044
Construction
Type & style
- Home type: Apartment
- Property subtype: Apartment
Materials
- Concrete
- Foundation: Unknown
- Roof: Unknown
Community & HOA
HOA
- Amenities included: Gym, Outdoor Pool, Party Room/Meeting Room, Sauna, Tennis Court, Visitor Parking
- Services included: Heat Included, Common Elements Included, Hydro Included, Building Insurance Included, Water Included, Parking Included, CAC Included, Cable TV Included
- HOA fee: C$1,288 monthly
- HOA name: YRCC
Location
- Region: Vaughan
Financial & listing details
- Annual tax amount: C$3,348
- Date on market: 7/1/2026
RE/MAX REALTRON REALTY INC.
RE/MAX REALTRON REALTY INC.
By pressing Contact Agent, you agree that the real estate professional identified above may call/text you about your search, which may involve use of automated means and pre-recorded/artificial voices. You don't need to consent as a condition of buying any property, goods, or services. Message/data rates may apply. You also agree to our Terms of Use. Zillow does not endorse any real estate professionals. We may share information about your recent and future site activity with your agent to help them understand what you're looking for in a home.
Price history
Price history is unavailable.
Public tax history
Tax history is unavailable.
Climate risks
Neighborhood: Thornhill
Nearby schools
GreatSchools rating
No schools nearby
We couldn't find any schools near this home.
- C$3,3003 bd2 ba-- sqft7460 Bathurst St #1706, Vaughan, ON L4J7K9For Rent

- C$549,0003 bd2 ba-- sqft7460 Bathurst St #214, Vaughan, ON L4J7K9For Sale

- C$519,0002 bd2 ba-- sqft7460 Bathurst St #1014, Vaughan, ON L4J7K9For Sale

- C$610,0002 bd2 ba-- sqft7460 W Bathurst St #201, Vaughan, ON L4J7K9For Sale

- C$788,0183 bd2 ba-- sqft7460 Bathurst St #209, Vaughan, ON L4J7K9For Sale
- C$859,0002 bd2 ba-- sqft7460 Bathurst St #1111, Vaughan, ON L4J7K9For Sale
- C$517,0002 bd2 ba-- sqft7440 Bathurst St #308, Vaughan, ON L4J7K8For Sale
- C$879,0002 bd2 ba-- sqft7440 Bathurst St #410, Vaughan, ON L4J7K8For Sale
Similar homes
- C$699,0002 bd2 ba-- sqft7 Townsgate Dr #1112, Vaughan, ON L4J 7Z9For Sale
 MLS ID #N13149434, RE/MAX REALTRON REALTY INC.. TRREB
 - C$699,9002 bd2 ba-- sqft17 Barberry Pl #Penthouse 304, Toronto, ON M2K 3E2For Sale
 MLS ID #C13550322, NU STREAM REALTY (TORONTO) INC.. TRREB
 - C$690,0002 bd2 ba-- sqft238 Doris Ave #1503, Toronto, ON M2N 6W1For SaleMLS ID #C13524418, REAL ONE REALTY INC.. TRREB
- C$749,9003 bd2 ba-- sqft220 Victoria St #1307, Toronto, ON M5B 2R6For Sale
 MLS ID #C13566838, SOTHEBY'S INTERNATIONAL REALTY CANADA. TRREB
 - C$619,0002 bd2 ba-- sqft35 Finch Ave E #1112, Toronto, ON M2N 6Z8For SaleMLS ID #C13543024, SUTTON GROUP-ADMIRAL REALTY INC.. TRREB
- C$648,8003 bd2 ba-- sqftThe Beverley Hills, Richmond Hill, ON L4C 1V5For SaleMLS ID #N13476868, RE/MAX REALTRON REALTY INC.. TRREB
- C$659,0003 bd2 ba-- sqft8130 Birchmount Rd #304F, Markham, ON L6G 0E4For SaleMLS ID #N13550928, RE/MAX WEST REALTY INC.. TRREB
- C$879,9002 bd2 ba-- sqft7 Townsgate Dr #707, Vaughan, ON L4J 7Z9For SaleMLS ID #N13067398, CENTURY 21 HERITAGE GROUP LTD.. TRREB
- C$749,0002 bd2 ba-- sqft10 Torresdale Ave #801, Toronto, ON M2R 3V8For SaleMLS ID #C13426814, ROYAL HERITAGE REALTY LTD.. TRREB
- C$788,0003 bd2 ba-- sqft30 Harding Blvd W #806, Richmond Hill, ON L4C 9M3For SaleMLS ID #N12996778, CENTURY 21 HERITAGE GROUP LTD.. TRREB
- C$699,0002 bd2 ba-- sqftMansions of Avondale, Toronto, ON M2N 7G3For SaleMLS ID #C13416830, KELLER WILLIAMS REFERRED URBAN REALTY. TRREB
- C$775,0003 bd2 ba-- sqft30 Greenfield Ave #903, Toronto, ON M2N 6N3For SaleMLS ID #C13101776, HOMELIFE/VISION REALTY INC.. TRREB
- C$850,0003 bd2 ba-- sqft23 Lorraine Dr #2105, Toronto, ON M2N 6Z6For SaleMLS ID #C13149304, RE/MAX WEST REALTY INC.. TRREB
- C$649,0002 bd2 ba-- sqft7 Broadway Ave Unit 506, Toronto, ON M4P 3C5For SaleMLS ID #C13550864, RE/MAX HALLMARK REALTY LTD.. TRREB
- C$798,0002 bd3 ba-- sqft23 Rean Dr #405, Toronto, ON M2K 0A5For SaleMLS ID #C13533188, CENTURY 21 PERCY FULTON LTD.. TRREB
- C$675,0002 bd2 ba-- sqft130 Pond Dr #611, Markham, ON L3T 7W5For SaleMLS ID #N13412268, REAL BROKER ONTARIO LTD.. TRREB
- C$699,9002 bd2 ba-- sqft65 Skymark Dr #204, Toronto, ON M2H 3N9For SaleMLS ID #C12999052, RE/MAX REALTY ENTERPRISES INC.. TRREB
- C$589,5003 bd2 ba-- sqft8501 Bayview Ave #1414, Richmond Hill, ON L4B 3J7For SaleMLS ID #N13483230, RE/MAX REAL ESTATE CENTRE INC.. TRREB
- C$938,8002 bd2 ba-- sqft11 Townsgate Dr #312, Vaughan, ON L4J 8G4For SaleMLS ID #N12936192, RE/MAX REALTRON REALTY INC.. TRREB
- C$599,0002 bd2 ba-- sqft265 Ridley Blvd #1009, Toronto, ON M5M 4N8For SaleMLS ID #C13539774, HARVEY KALLES REAL ESTATE LTD.. TRREB
