
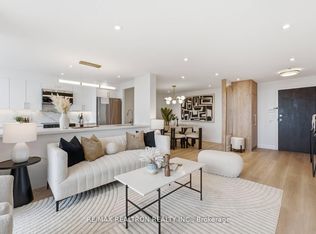
Experience elevated living at Royal Promenade in this exceptional 1,450 sq.ft. corner suite with panoramic nature views and sun-filled open-concept living. XL eat-in kitchen with oversized island flows into elegant living and dining areas. Two walk-outs to balcony from living room and primary suite. Smooth ceilings, custom built-ins, concealed storage, and ambient lighting throughout. Spacious primary retreat with 2 walk-in closets and spa-inspired ensuite. Includes parking and deeded locker.
For sale
C$1,188,000
110 Promenade Cir #203, Vaughan, ON L4J 7W8
2beds
2baths
Apartment
Built in ----
-- sqft lot
$-- Zestimate®
C$--/sqft
C$1,224/mo HOA
What's special
- 52 days |
- 14 |
- 1 |
Zillow last checked:
Listing updated:
Listed by:
RE/MAX REALTRON REALTY INC.
Source: TRREB,MLS®#: N13167210 Originating MLS®#: Toronto Regional Real Estate Board
Originating MLS®#: Toronto Regional Real Estate BoardFacts & features
Interior
Bedrooms & bathrooms
- Bedrooms: 2
- Bathrooms: 2
Primary bedroom
- Description: Primary Bedroom
- Level: Main
- Area: 23.12 Square Meters
- Area source: Other
- Dimensions: 6.90 x 3.35
Bedroom 2
- Description: Bedroom 2
- Level: Main
- Area: 13.11 Square Meters
- Area source: Other
- Dimensions: 4.60 x 2.85
Dining room
- Description: Dining Room
- Level: Main
- Area: 20.18 Square Meters
- Area source: Other
- Dimensions: 3.45 x 5.85
Kitchen
- Description: Kitchen
- Level: Main
- Area: 17.98 Square Meters
- Area source: Other
- Dimensions: 5.80 x 3.10
Living room
- Description: Living Room
- Level: Main
- Area: 20.18 Square Meters
- Area source: Other
- Dimensions: 3.45 x 5.85
Heating
- Forced Air, Gas
Cooling
- Central Air
Appliances
- Included: Built-In Oven, Bar Fridge
- Laundry: Ensuite
Features
- Basement: None
- Has fireplace: No
Interior area
- Living area range: 1400-1599 null
Video & virtual tour
Property
Parking
- Total spaces: 1
- Parking features: Underground
- Has attached garage: Yes
Accessibility
- Accessibility features: Elevator
Features
- Exterior features: Open Balcony
Lot
- Features: Library, Park, Place Of Worship, Public Transit, Rec./Commun.Centre, School
Details
- Parcel number: 293640015
Construction
Type & style
- Home type: Apartment
- Property subtype: Apartment
- Attached to another structure: Yes
Materials
- Concrete
Community & HOA
Community
- Security: Security Guard, Security System
HOA
- Amenities included: Exercise Room, Guest Suites, Outdoor Pool, Tennis Court, Visitor Parking, Party Room/Meeting Room
- Services included: Cable TV Included, CAC Included, Common Elements Included, Heat Included, Hydro Included, Building Insurance Included, Parking Included, Water Included
- HOA fee: C$1,224 monthly
- HOA name: YRCC
Location
- Region: Vaughan
Financial & listing details
- Annual tax amount: C$3,634
- Date on market: 5/24/2026
RE/MAX REALTRON REALTY INC.
RE/MAX REALTRON REALTY INC.
By pressing Contact Agent, you agree that the real estate professional identified above may call/text you about your search, which may involve use of automated means and pre-recorded/artificial voices. You don't need to consent as a condition of buying any property, goods, or services. Message/data rates may apply. You also agree to our Terms of Use. Zillow does not endorse any real estate professionals. We may share information about your recent and future site activity with your agent to help them understand what you're looking for in a home.
Price history
Price history is unavailable.
Public tax history
Tax history is unavailable.
Climate risks
Neighborhood: Thornhill
Nearby schools
GreatSchools rating
No schools nearby
We couldn't find any schools near this home.
- C$895,0003 bd2 ba-- sqft110 Promenade Cir #805, Vaughan, ON L4J7W8For Sale
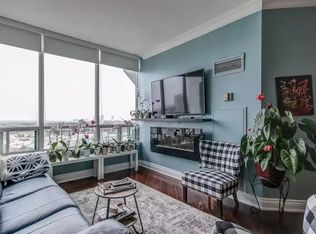
- C$--2 bd2 ba1k sqft110 Promenade Cir #1614, Vaughan, ON L4J7W8Off Market
- C$749,8003 bd3 ba-- sqft735 New Westminster Dr #74, Vaughan, ON L4J7Y9For Sale

- C$850,0004 bd3 ba-- sqft735 New Westminster Dr #59, Vaughan, ON L4J7Y9For Sale

- C$648,9992 bd1 ba-- sqft100 Promenade Cir #210, Vaughan, ON L4J7W7For Sale
- C$749,0003 bd2 ba-- sqft120 Promenade Cir #212, Vaughan, ON L4J7W9For Sale
- C$2,7002 bd2 ba-- sqft120 Promenade Cir PENTHOUSE 106, Vaughan, ON L4J7W9For Rent
- C$799,0002 bd2 ba-- sqft120 Promenade Cir #909, Vaughan, ON L4J7W9For Sale
Similar homes
- C$1,188,8883 bd3 ba-- sqft11 Clovis St, Vaughan, ON L4J 8W6For Sale
 MLS ID #N13533770, SUTTON GROUP-ADMIRAL REALTY INC.. TRREB
 - C$719,0003 bd2 ba-- sqftPromenade Towers, Vaughan, ON L4J 7K9For Sale
 MLS ID #N13509360, RE/MAX REALTRON REALTY INC.. TRREB
 - C$1,359,0003 bd3 ba-- sqft8 Bristlewood Cres, Vaughan, ON L4J 0H4For Sale
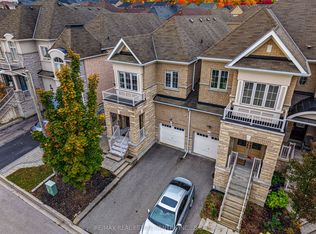 MLS ID #N13558814, RE/MAX REAL ESTATE CENTRE INC.. TRREB
 - C$999,0002 bd3 ba-- sqft7300 Yonge St #210, Vaughan, ON L4J 7Y5For Sale
 MLS ID #N13222920, RE/MAX REALTRON REALTY INC.. TRREB
 - C$938,8002 bd2 ba-- sqft11 Townsgate Dr #312, Vaughan, ON L4J 8G4For SaleMLS ID #N12936192, RE/MAX REALTRON REALTY INC.. TRREB
- C$839,0003 bd2 ba-- sqft1 Maison Parc Ct #402, Vaughan, ON L4J 9K1For SaleMLS ID #N13545848, RE/MAX REALTRON REALTY INC.. TRREB
- C$739,0002 bd2 ba-- sqft11 Townsgate Dr #110, Vaughan, ON L4J 8G4For SaleMLS ID #N13522840, ROYAL LEPAGE URBAN REALTY. TRREB
- C$749,9002 bd2 ba-- sqft333 Clark Ave W #316, Vaughan, ON L4J 7K4For SaleMLS ID #N12865346, RE/MAX REALTRON REALTY INC.. TRREB
- C$699,0002 bd2 ba-- sqft7 Townsgate Dr #1112, Vaughan, ON L4J 7Z9For SaleMLS ID #N13149434, RE/MAX REALTRON REALTY INC.. TRREB
- C$1,249,8885 bd4 ba-- sqft133 Romfield Circuit, Markham, ON L3T 3H7For SaleMLS ID #N13513824, RE/MAX REALTY SERVICES INC.. TRREB
- C$1,088,8005 bd3 ba-- sqft325 Goldenwood Rd, Toronto, ON M2M 2Z4For SaleMLS ID #C13544448, RE/MAX ULTIMATE ESTATES. TRREB
- C$1,579,0002 bd2 ba-- sqftYork Mills Place, Toronto, ON M4N 3N6For SaleMLS ID #C13565810, SUTTON GROUP-ADMIRAL REALTY INC.. TRREB
- C$1,188,0002 bd3 ba-- sqftWells Street Schoolhouse Lofts, Aurora, ON L4G 1S9For SaleMLS ID #N13434742, CENTURY 21 LEADING EDGE REALTY INC.. TRREB
- C$1,149,0003 bd2 ba-- sqft15 McMurrich St #Penthouse 01, Toronto, ON M5R 3M6For SaleMLS ID #C13530742, FOREST HILL REAL ESTATE INC.. TRREB
- C$1,170,0003 bd2 ba-- sqft16 Crestland Ave, Toronto, ON M4C 3L1For SaleMLS ID #E13564064, RE/MAX HALLMARK REALTY LTD.. TRREB
- C$1,218,0004 bd4 ba-- sqft27 Bedle Ave, Toronto, ON M2H 1K7For SaleMLS ID #C13471056, HOMELIFE/BAYVIEW REALTY INC.. TRREB
- C$1,349,0003 bd3 ba-- sqftThe Excellence, Toronto, ON M2H 3S6For SaleMLS ID #C13218514, RIGHT AT HOME REALTY INC.. TRREB
- C$1,549,0005 bd5 ba-- sqft37 Dundurn Cres, Vaughan, ON L4J 6Z2For SaleMLS ID #N13221722, RE/MAX REALTRON REALTY INC.. TRREB
- C$1,228,0003 bd2 ba-- sqft609 Avenue Rd #707, Toronto, ON M4V 0B1For SaleMLS ID #C13160108, FIRST CLASS REALTY INC.. TRREB
- C$899,0002 bd2 ba-- sqftChaplin Place, Toronto, ON M5P 1C9For SaleMLS ID #C13548794, RE/MAX HALLMARK REALTY LTD.. TRREB
