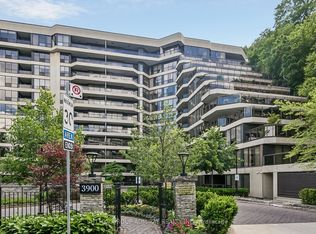
Welcome to this custom-designed luxury residence at York Mills Place, ideally located at 3900 Yonge Street, Unit 417, in the prestigious Bedford Park-Nortown community. Spanning 1,336 sqft., this elegant condo offers 2 bedrooms and 2 bathrooms, with a refined, wide plank oak flooring throughout, bespoke millwork, floor-to-ceiling windows, and a desirable north-east exposure. The expansive open-concept living and dining areas walk out to a balcony with landscaped garden & tree views. The contemporary chef's kitchen features quartz waterfall edge countertops and matching backsplash, premium built-in integrated appliances, and a generous quartz centre island. The spacious primary bedroom includes a walk-in closet with organizers and spa-inspired 4-piece ensuite with vanity, and separate seamless glass shower, while the second bedroom offers double door entry & a large double closet. The 2nd 4-piece bathroom has a standing shower, vanity & pot lights. This unit is also complemented by a dedicated laundry room with brand new LG washer & dryer. This residence includes two owned underground parking spaces and an exclusive locker, with all-inclusive maintenance fees covering heat, hydro, water, cable TV, central air conditioning, parking, and building insurance. Residents are community oriented and enjoy events like wine & cheese BBQ's, card games, bingo nights, exercise classes and while benefiting from full-service amenities including 24-hour concierge/security, indoor pool, fitness centre, sauna, car wash, visitor parking, and elevators. Ideally situated steps to Yonge Street transit, minutes to York Mills Subway Station and Highway 401, and close to York Mills Park, Hoggs Hollow Park, Don Valley Golf Course & Rosedale Golf Club, as well as top-rated schools, libraries, and everyday shopping and dining, this home delivers spacious, sophisticated living with exceptional convenience. **Listing Contains Virtually Staged Photos**
For sale
C$1,579,000
3900 Yonge St #417, Toronto, ON M4N 3N6
2beds
2baths
Apartment
Built in ----
-- sqft lot
$-- Zestimate®
C$--/sqft
C$1,786/mo HOA
What's special
- 6 hours |
- 3 |
- 0 |
Zillow last checked:
Listing updated:
Listed by:
SUTTON GROUP-ADMIRAL REALTY INC.
Source: TRREB,MLS®#: C13565810 Originating MLS®#: Toronto Regional Real Estate Board
Originating MLS®#: Toronto Regional Real Estate BoardFacts & features
Interior
Bedrooms & bathrooms
- Bedrooms: 2
- Bathrooms: 2
Primary bedroom
- Description: Primary Bedroom
- Level: Flat
- Area: 18.02 Square Meters
- Area source: Other
- Dimensions: 5.30 x 3.40
Bedroom 2
- Description: Bedroom 2
- Level: Flat
- Area: 13.8 Square Meters
- Area source: Other
- Dimensions: 4.60 x 3.00
Bathroom
- Level: Flat
- Dimensions: 2.31 x 1.68
Bathroom
- Level: Flat
- Dimensions: 2.79 x 1.78
Dining room
- Description: Dining Room
- Level: Flat
- Area: 12 Square Meters
- Area source: Other
- Dimensions: 4.00 x 3.00
Foyer
- Level: Flat
- Dimensions: 1.65 x 1.22
Kitchen
- Description: Kitchen
- Level: Flat
- Area: 11.89 Square Meters
- Area source: Other
- Dimensions: 4.10 x 2.90
Laundry
- Description: Utility Room
- Level: Flat
- Area: 3.6 Square Meters
- Area source: Other
- Dimensions: 2.40 x 1.50
Living room
- Description: Living Room
- Level: Flat
- Area: 20.74 Square Meters
- Area source: Other
- Dimensions: 6.10 x 3.40
Heating
- Heat Pump, Gas
Cooling
- Central Air
Appliances
- Included: Built-In Oven, Countertop Range, Water Heater
- Laundry: In-Suite Laundry, Laundry Room
Features
- Primary Bedroom - Main Floor, Sauna, Storage Area Lockers
- Flooring: Carpet Free
- Basement: None
- Has fireplace: No
Interior area
- Living area range: 1200-1399 null
Video & virtual tour
Property
Parking
- Total spaces: 2
- Parking features: Assigned, Underground, Garage Door Opener
- Has attached garage: Yes
Accessibility
- Accessibility features: Accessible Public Transit Nearby, Elevator, Multiple Entrances, Parking, Hallway Width 42 Inches or More, Wheelchair Access
Features
- Exterior features: Landscaped, Controlled Entry, Lighting, Privacy, Recreational Area, Year Round Living, Open Balcony
- Has view: Yes
- View description: City, Clear, Skyline, Trees/Woods, Creek/Stream, Forest, Park/Greenbelt
- Has water view: Yes
- Water view: Creek/Stream
Lot
- Features: Golf, Park, Public Transit, Ravine, School, Library
Details
- Parcel number: 116200118
Construction
Type & style
- Home type: Apartment
- Property subtype: Apartment
- Attached to another structure: Yes
Materials
- Concrete
Community & HOA
Community
- Security: Alarm System, Concierge/Security, Smoke Detector(s), Carbon Monoxide Detector(s), Monitored
HOA
- Amenities included: Car Wash, Exercise Room, Indoor Pool, Party Room/Meeting Room, Sauna, Visitor Parking
- Services included: Cable TV Included, CAC Included, Common Elements Included, Heat Included, Hydro Included, Building Insurance Included, Parking Included, Water Included
- HOA fee: C$1,786 monthly
- HOA name: MTCC
Location
- Region: Toronto
Financial & listing details
- Annual tax amount: C$5,171
- Date on market: 7/15/2026
SUTTON GROUP-ADMIRAL REALTY INC.
SUTTON GROUP-ADMIRAL REALTY INC.
By pressing Contact Agent, you agree that the real estate professional identified above may call/text you about your search, which may involve use of automated means and pre-recorded/artificial voices. You don't need to consent as a condition of buying any property, goods, or services. Message/data rates may apply. You also agree to our Terms of Use. Zillow does not endorse any real estate professionals. We may share information about your recent and future site activity with your agent to help them understand what you're looking for in a home.
Price history
Price history is unavailable.
Public tax history
Tax history is unavailable.
Climate risks
Neighborhood: Bedford Park
Nearby schools
GreatSchools rating
No schools nearby
We couldn't find any schools near this home.
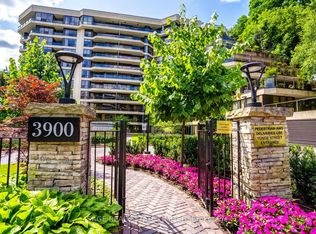
- C$2,428,0002 bd3 ba-- sqft3900 Yonge St #301, Toronto, ON M4N3N6For Sale
- C$1,670,0002 bd2 ba-- sqft3900 Yonge St #408, Toronto, ON M4N3N6For Sale
- C$949,0001 bd2 ba-- sqft3800 Yonge St #402, Toronto, ON M4N3P7For Sale
- C$895,0001 bd2 ba-- sqft3800 Yonge St #503, Toronto, ON M4N3P7For Sale

- C$3,699,0004 bd5 ba-- sqft3800 Yonge St #PENTHOUSE 16, Toronto, ON M4N3P7For Sale
- C$1,225,0002 bd2 ba-- sqft3800 Yonge St #610, Toronto, ON M4N3P7For Sale
- C$2,238,0002 bd3 ba-- sqft3600 Yonge St #737, Toronto, ON M4N3R8For Sale
- C$3,499,0005 bd4 ba-- sqft1 Campbell Cres, Toronto, ON M2P1P1For Sale
Similar homes
- C$895,0001 bd2 ba-- sqft3800 Yonge St #503, Toronto, ON M4N 3P7For SaleMLS ID #C13559082, ROYAL LEPAGE REAL ESTATE SERVICES HEAPS ESTRIN TEAM. TRREB
- C$1,549,0003 bd2 ba-- sqft250 Lawrence Ave W #810, Toronto, ON M5M 1B2For Sale
 MLS ID #C13426412, FOREST HILL REAL ESTATE INC.. TRREB
 - C$799,0002 bd2 ba-- sqft30 Harrison Garden Blvd #602, Toronto, ON M2N 2T3For Sale
 MLS ID #C13556876, REAL ESTATE HOMEWARD. TRREB
 - C$1,795,0002 bd3 ba-- sqftThe Winslow, Toronto, ON M4N 0B3For Sale
 MLS ID #C13222334, HARVEY KALLES REAL ESTATE LTD.. TRREB
 - C$1,399,0002 bd3 ba-- sqftThe Oaklands, Toronto, ON M4V 2Z3For SaleMLS ID #C13474420, CHESTNUT PARK REAL ESTATE LIMITED. TRREB
- C$1,395,0002 bd2 ba-- sqft423 Avenue Rd #8, Toronto, ON M4V 2H7For SaleMLS ID #C13477744, CHESTNUT PARK REAL ESTATE LIMITED. TRREB
- C$899,0002 bd2 ba-- sqftChaplin Place, Toronto, ON M5P 1C9For SaleMLS ID #C13548794, RE/MAX HALLMARK REALTY LTD.. TRREB
- C$1,499,0004 bd3 ba-- sqft104 Otonabee Ave, Toronto, ON M2M 2S8For SaleMLS ID #C13516192, FOREST HILL REAL ESTATE INC.. TRREB
- C$1,999,0004 bd3 ba-- sqft192 Glen Cedar Rd, Toronto, ON M6C 3H1For SaleMLS ID #C13563598, FOREST HILL REAL ESTATE INC.. TRREB
- C$1,429,0002 bd3 ba-- sqft1414 Bayview Ave #407, Toronto, ON M4G 0E2For SaleMLS ID #C13453706, ROYAL LEPAGE SIGNATURE REALTY. TRREB
- C$959,0002 bd2 ba-- sqft1733 Queen St E #424, Toronto, ON M4L 6S9For SaleMLS ID #E13562956, KELLER WILLIAMS ADVANTAGE REALTY. TRREB
- C$1,298,0002 bd2 ba-- sqft16 Harbour St #4501, Toronto, ON M5J 2Z7For SaleMLS ID #C13541248, BOSLEY REAL ESTATE LTD.. TRREB
- C$1,349,0003 bd2 ba-- sqftThe Crofton, Toronto, ON M5N 1C9For SaleMLS ID #C13434036, FOREST HILL REAL ESTATE INC.. TRREB
- C$1,588,0002 bd2 ba-- sqftMarina Del Ray Phase III, Toronto, ON M8V 3X6For SaleMLS ID #W13453948, ROYAL LEPAGE REAL ESTATE SERVICES LTD.. TRREB
- C$1,149,0003 bd2 ba-- sqft15 McMurrich St #Penthouse 01, Toronto, ON M5R 3M6For SaleMLS ID #C13530742, FOREST HILL REAL ESTATE INC.. TRREB
- C$799,9992 bd2 ba-- sqft78 Harrison Garden Blvd #103, Toronto, ON M2N 7E2For SaleMLS ID #C13493572, RE/MAX REALTRON REALTY INC.. TRREB
- C$799,0003 bd2 ba-- sqft900 Mount Pleasant Rd #1501, Toronto, ON M4P 3J9For SaleMLS ID #C13530362, FOREST HILL REAL ESTATE INC.. TRREB
- C$1,399,0002 bd2 ba-- sqft900 Yonge St #902, Toronto, ON M4W 3P5For SaleMLS ID #C13125022, THE AGENCY. TRREB
- C$1,599,0003 bd2 ba-- sqft160 Frederick St #305, Toronto, ON M5A 4H9For SaleMLS ID #C12836088, SAGE REAL ESTATE LIMITED. TRREB
- C$1,229,0003 bd3 ba-- sqft662 Sheppard Ave E #906C, Toronto, ON M2K 3E6For SaleMLS ID #C13449166, FOREST HILL REAL ESTATE INC.. TRREB
