Welcome to 413 Westmoreland Ave - a rare freehold 2-storey townhouse registered with the City of Toronto as a duplex, offering exceptional flexibility and future potential in a highly sought-after west Toronto neighbourhood. This well-located home features a functional main floor layout with a kitchen, living room, and dining room currently used as a bedroom not to mention a multi purpose mudroom/pantry or office space off the kitchen. The second floor offers a spacious primary bedroom, two additional bedrooms, and a renovated 3-piece bathroom. Rough-ins for a future second-floor kitchen are located behind the wall in the rear east bedroom, providing added flexibility for future use.The basement is currently used as additional living space and features a large recreation room, 3-piece bathroom, separate laundry area, ample storage, and two separate entrances from the front and rear of the home. The property also includes a single detached garage - a rare and valuable feature in the city. Located in the vibrant Dovercourt-Wallace Emerson-Junction area, enjoy easy access to TTC, the Bloor subway line, UP Express, parks, schools, cafes, restaurants, shopping, and the popular Geary Avenue, Bloorcourt, and Bloordale neighbourhood amenities.A fantastic opportunity for buyers looking to customize a home, investors seeking future potential, or those wanting the flexibility of a property registered with the City of Toronto as a duplex. Property is being sold as-is, where-is.
For sale
C$1,049,999
413 Westmoreland Ave N, Toronto, ON M6H 3A6
3beds
2baths
Townhouse
Built in ----
1,827 Square Feet Lot
$-- Zestimate®
C$--/sqft
C$-- HOA
What's special
Functional main floor layoutDining roomSpacious primary bedroomSingle detached garage
- 23 days |
- 62 |
- 1 |
Zillow last checked:
Listing updated:
Listed by:
FOREST HILL REAL ESTATE INC.
Source: TRREB,MLS®#: W13573250 Originating MLS®#: Toronto Regional Real Estate Board
Originating MLS®#: Toronto Regional Real Estate BoardFacts & features
Interior
Bedrooms & bathrooms
- Bedrooms: 3
- Bathrooms: 2
Primary bedroom
- Level: Second
- Dimensions: 4.26 x 3.96
Bedroom 2
- Level: Second
- Dimensions: 4.42 x 2.75
Bedroom 3
- Level: Second
- Dimensions: 3.35 x 2.75
Dining room
- Level: Ground
- Dimensions: 4.26 x 2.44
Foyer
- Level: Basement
- Dimensions: 3.96 x 1.68
Kitchen
- Level: Ground
- Dimensions: 4.26 x 3.35
Laundry
- Level: Basement
Living room
- Level: Ground
- Dimensions: 2.75 x 3.2
Other
- Level: Ground
- Dimensions: 3.35 x 2.13
Recreation
- Level: Basement
- Dimensions: 7.14 x 3.2
Heating
- Forced Air, Gas
Cooling
- Central Air
Features
- Flooring: Carpet Free
- Basement: Finished,Separate Entrance
- Has fireplace: No
Interior area
- Living area range: 1100-1500 null
Property
Parking
- Total spaces: 1
- Parking features: Garage
- Has garage: Yes
Features
- Stories: 2
- Pool features: None
Lot
- Size: 1,827 Square Feet
Details
- Parcel number: 212890095
Construction
Type & style
- Home type: Townhouse
- Property subtype: Townhouse
Materials
- Brick
- Foundation: Concrete Block
- Roof: Asphalt Shingle
Utilities & green energy
- Sewer: Sewer
Community & HOA
Location
- Region: Toronto
Financial & listing details
- Annual tax amount: C$4,496
- Date on market: 7/16/2026
F
FOREST HILL REAL ESTATE INC.
By pressing Contact Agent, you agree that the real estate professional identified above may call/text you about your search, which may involve use of automated means and pre-recorded/artificial voices. You don't need to consent as a condition of buying any property, goods, or services. Message/data rates may apply. You also agree to our Terms of Use. Zillow does not endorse any real estate professionals. We may share information about your recent and future site activity with your agent to help them understand what you're looking for in a home.
Price history
Price history is unavailable.
Public tax history
Tax history is unavailable.
Climate risks
Neighborhood: Dovercourt
Nearby schools
GreatSchools rating
No schools nearby
We couldn't find any schools near this home.
- C$1,7001 bd1 ba-- sqft1201 Dovercourt Rd UNIT 4, Toronto, ON M6H2Y1For Rent

- C$--3 bd2 ba700 sqft1175 Dovercourt Rd #U1, Toronto, ON M6H2Y1Off Market

- C$--3 bd2 ba-- sqft1175 Dovercourt Rd #1, Toronto, ON M6H2Y1Off Market
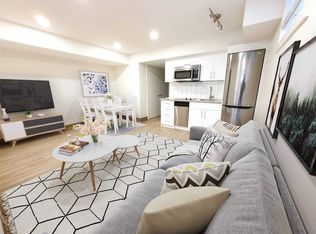
- C$2,8003 bd1 ba-- sqft1175 Dovercourt Rd #4, Toronto, ON M6H2Y1For Rent
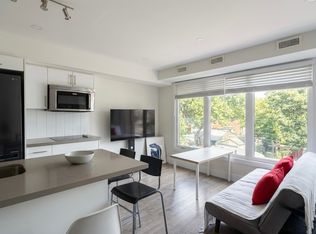
- C$979,9004 bd3 ba-- sqft1197 Dovercourt Rd, Toronto, ON M6H2Y1For Sale
- C$--1 bd1 ba800 sqft1261 Davenport Rd, Toronto, ON M6H2H2Off Market
- C$3,9953 bd2 ba-- sqft1132A Dovercourt Rd, Toronto, ON M6H2X9For Rent
- C$--4 bd1 ba-- sqft578 Delaware Ave N #1, Toronto, ON M6H2V2Off Market
Similar homes
- C$899,0003 bd3 ba-- sqft325 Westmoreland Ave N, Toronto, ON M6H 3A6For Sale
 MLS ID #W13573162, FOREST HILL REAL ESTATE INC.. TRREB
 - C$1,049,0004 bd2 ba-- sqft1268 Davenport Rd, Toronto, ON M6H 2G9For Sale
 MLS ID #W13629440, RE/MAX HALLMARK REALTY LTD.. TRREB
 - C$979,9004 bd3 ba-- sqft1197 Dovercourt Rd, Toronto, ON M6H 2Y1For Sale
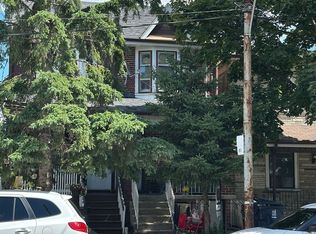 MLS ID #C13641844, FOREST HILL REAL ESTATE INC.. TRREB
 - C$1,149,0003 bd2 ba-- sqft6 Bartlett Ave W #5, Toronto, ON M6H 3E6For Sale
 MLS ID #W13631120, SUTTON GROUP REALTY SYSTEMS INC.. TRREB
 - C$1,039,0003 bd2 ba-- sqft524 Salem Ave N, Toronto, ON M6H 3E1For SaleMLS ID #W13048074, RE/MAX WEST REALTY INC.. TRREB
- C$989,0003 bd2 ba-- sqft1508 Dupont St, Toronto, ON M6P 4G7For SaleMLS ID #W13605428, KELLER WILLIAMS REFERRED URBAN REALTY. TRREB
- C$1,060,0003 bd2 ba-- sqft8 Burnfield Ave, Toronto, ON M6G 1Y5For SaleMLS ID #W13501314, HOMELIFE NEW WORLD REALTY INC.. TRREB
- C$1,089,0004 bd3 ba-- sqft67 Day Ave, Toronto, ON M6E 3W1For SaleMLS ID #W13638778, RE/MAX WEST REALTY INC.. TRREB
- C$1,138,0003 bd2 ba-- sqft420 Salem Ave N, Toronto, ON M6H 3E1For SaleMLS ID #W13493324, HOMELIFE PRINCIPLE REAL ESTATE. TRREB
- C$1,100,0003 bd3 ba-- sqft21 Paton Rd, Toronto, ON M6H 1R7For SaleMLS ID #W13632194, LPT REALTY. TRREB
- C$1,100,0003 bd3 ba-- sqft23 Paton Rd, Toronto, ON M6H 1R7For SaleMLS ID #W13632208, LPT REALTY. TRREB
- C$1,049,0005 bd2 ba-- sqft509 Dupont St, Toronto, ON M6G 1Y6For SaleMLS ID #C13609238, HOMELIFE NEW WORLD REALTY INC.. TRREB
- C$999,9905 bd3 ba-- sqft346 Westmount Ave, Toronto, ON M6E 3N2For SaleMLS ID #C13637068, EXP REALTY. TRREB
- C$939,0005 bd2 ba-- sqft810 Ossington Ave, Toronto, ON M6G 3V1For SaleMLS ID #W13647362, POWER 7 REALTY. TRREB
- C$899,0003 bd1 ba-- sqft155 Earlsdale Ave, Toronto, ON M6E 1L3For SaleMLS ID #C13223482, SUTTON GROUP-ASSOCIATES REALTY INC.. TRREB
- C$1,149,0003 bd2 ba-- sqft1281 Davenport Rd, Toronto, ON M6H 2H3For SaleMLS ID #W13086626, HOMELIFE LANDMARK REALTY INC.. TRREB
- C$1,185,0004 bd3 ba-- sqft1076 Lansdowne Ave, Toronto, ON M6H 0C5For SaleMLS ID #W13455020, HOMELIFE/REALTY ONE LTD.. TRREB
- C$959,0004 bd3 ba-- sqft1155 Davenport Rd, Toronto, ON M6H 2G4For SaleMLS ID #C13455918, SOTHEBY'S INTERNATIONAL REALTY CANADA. TRREB
- C$1,099,0003 bd2 ba-- sqft331 Glenholme Ave, Toronto, ON M6E 3E4For SaleMLS ID #C13542288, ROYAL LEPAGE MEADOWTOWNE REALTY. TRREB
- C$984,0003 bd2 ba-- sqftThe Dupont, Toronto, ON M6G 0C1For SaleMLS ID #W13416870, DEL REALTY INCORPORATED. TRREB
