Welcome to Unit 315 at 222 Finch Avenue West, a bright and exceptionally functional southeast corer suite in a boutique low-rise building in the heart of North York. Offering 2 bedrooms plus a large enclosed den, 2 full bathrooms, and abundant natural light, this well-designed home is ideal for families, professionals, and investors alike.The spacious open-concept living and dining area is framed by floor-to-ceiling windows and seamlessly connects to a modern kitchen featuring granite countertops, stainless steel appliances, and a convenient breakfast bar. The primary bedroom offers a generous closet and a private 4-piece ensuite, while the second bedroom provides ample space for family members or guests.A standout feature of this home is the enclosed den, complete with its own window and closet, making it an excellent option for a third bedroom, nursery, guest room, or private home office. The southeast exposure fills the entire suite with natural sunlight throughout the day, creating a warm and inviting atmosphere.This unit also includes one underground parking space and one storage locker for added convenience.Perfectly situated just steps from Finch Subway Station, TTC transit, parks, schools, restaurants, cafés, and everyday shopping, with quick access to Yonge Street, Highway 401, and Highway 404. A rare opportunity to own a move-in-ready, meticulously maintained home in one of North York's most connected and desirable communities.
For sale
C$550,000
222 Finch Ave W #315, Toronto, ON M2R 1M6
3beds
2baths
Apartment
Built in ----
-- sqft lot
$-- Zestimate®
C$--/sqft
C$1,001/mo HOA
What's special
Abundant natural lightFloor-to-ceiling windowsStainless steel appliancesConvenient breakfast bar
- 48 days |
- 9 |
- 1 |
Zillow last checked:
Listing updated:
Listed by:
REMAX YOUR COMMUNITY REALTY
Source: TRREB,MLS®#: C13456516 Originating MLS®#: Toronto Regional Real Estate Board
Originating MLS®#: Toronto Regional Real Estate BoardFacts & features
Interior
Bedrooms & bathrooms
- Bedrooms: 3
- Bathrooms: 2
Bedroom
- Level: Flat
- Dimensions: 3.47 x 3.17
Bedroom 2
- Level: Flat
- Dimensions: 3.35 x 2.74
Den
- Level: Flat
- Dimensions: 2.43 x 7.11
Family room
- Level: Flat
- Dimensions: 4.26 x 5.5
Heating
- Forced Air, Gas
Cooling
- Central Air
Appliances
- Laundry: Ensuite
Features
- Separate Heating Controls, Separate Hydro Meter
- Basement: None
- Has fireplace: No
Interior area
- Living area range: 800-899 null
Property
Parking
- Total spaces: 1
- Parking features: Garage
- Has garage: Yes
Features
- Exterior features: Enclosed Balcony
Details
- Parcel number: 762920066
Construction
Type & style
- Home type: Apartment
- Property subtype: Apartment
Materials
- Brick, Concrete
Community & HOA
HOA
- Services included: Common Elements Included, Building Insurance Included, Parking Included, Water Included
- HOA fee: C$1,001 monthly
- HOA name: TSCC
Location
- Region: Toronto
Financial & listing details
- Annual tax amount: C$2,805
- Date on market: 6/17/2026
REMAX YOUR COMMUNITY REALTY
REMAX YOUR COMMUNITY REALTY
By pressing Contact Agent, you agree that the real estate professional identified above may call/text you about your search, which may involve use of automated means and pre-recorded/artificial voices. You don't need to consent as a condition of buying any property, goods, or services. Message/data rates may apply. You also agree to our Terms of Use. Zillow does not endorse any real estate professionals. We may share information about your recent and future site activity with your agent to help them understand what you're looking for in a home.
Price history
Price history is unavailable.
Public tax history
Tax history is unavailable.
Climate risks
Neighborhood: Newtonbrook West
Nearby schools
GreatSchools rating
No schools nearby
We couldn't find any schools near this home.
- C$449,0002 bd1 ba-- sqft222 Finch Ave W #305, Toronto, ON M2R1M6For Sale
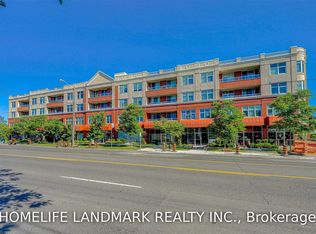
- C$490,0001 bd1 ba-- sqft222 Finch Ave W #412, Toronto, ON M2R1M6For Sale

- C$330,0001 bd1 ba-- sqft222 Finch Ave W #302, Toronto, ON M2R1M6For Sale

- C$4,3504 bd4 ba-- sqft216B Finch Ave W, Toronto, ON M2R1M5For Rent
- C$3,9503 bd2 ba-- sqft5 Lanbrooke Ave, Toronto, ON M2R2C5For Rent
- C$15 bd4 ba-- sqft203 Finch Ave W, Toronto, ON M2R1M2For Sale
- C$1,6002 bd1 ba-- sqft90 Bevdale Rd #BASEMENT, Toronto, ON M2R1L7For Rent
- C$2,880,0006 bd7 ba-- sqft76 Bevdale Rd, Toronto, ON M2R1L7For Sale
Similar homes
- C$599,9002 bd2 ba-- sqft5508 Yonge St #508, Toronto, ON M2N 7L2For Sale
 MLS ID #C13517816, ROYAL LEPAGE SIGNATURE REALTY. TRREB
 - C$595,0002 bd2 ba-- sqft935 Sheppard Ave W #603, Toronto, ON M3H 2T7For Sale
 MLS ID #C13612662, CENTURY 21 PEOPLE`S CHOICE REALTY INC.. TRREB
 - C$570,0002 bd2 ba-- sqft1 Emerald Ln #704, Vaughan, ON L4J 8N2For Sale
 MLS ID #N13484496, SUTTON GROUP-ADMIRAL REALTY INC.. TRREB
 - C$514,9002 bd2 ba-- sqft7890 Bathurst St #806, Vaughan, ON L4J 0J8For Sale
 MLS ID #N13610494, UPPERSIDE REAL ESTATE LIMITED. TRREB
 - C$609,0002 bd2 ba-- sqft3237 Bayview Ave #307, Toronto, ON M2K 0G1For SaleMLS ID #C13611400, HOMELIFE LANDMARK REALTY INC.. TRREB
- C$499,0003 bd2 ba-- sqftMansion of Humberwood 2 By Tridel, Toronto, ON M9W 7J4For SaleMLS ID #W13636040, Royal LePage Real Estate Associates. TRREB
- C$330,0001 bd1 ba-- sqft222 Finch Ave W #302, Toronto, ON M2R 1M6For SaleMLS ID #C13420168, CENTURY 21 HERITAGE GROUP LTD.. TRREB
- C$600,0003 bd3 ba-- sqft2059 Weston Rd #40, Toronto, ON M9N 1X7For SaleMLS ID #W13634626, Royal LePage Real Estate Associates. TRREB
- C$559,9002 bd2 ba-- sqft7900 Bathurst St #316, Vaughan, ON L4J 0J9For SaleMLS ID #N12878480, SUTTON GROUP-ADMIRAL REALTY INC.. TRREB
- C$500,0002 bd1 ba-- sqft7167 Yonge St #418, Markham, ON L3T 0E1For SaleMLS ID #N13564754, REMAX YOUR COMMUNITY REALTY. TRREB
- C$738,0003 bd2 ba-- sqft35 Hollywood Ave #1122, Toronto, ON M2N 0A9For SaleMLS ID #C13593816, RE/MAX HALLMARK MAXX & AFI GROUP REALTY. TRREB
- C$655,0003 bd2 ba-- sqftARC CONDO, Toronto, ON M2K 0A3For SaleMLS ID #C13220290, REMAX YOUR COMMUNITY REALTY. TRREB
- C$550,0002 bd1 ba-- sqftEden Park II, Markham, ON L3T 0B3For SaleMLS ID #N13455540, CENTURY 21 HERITAGE GROUP LTD.. TRREB
- C$535,0002 bd1 ba-- sqft9090 Yonge St #1106B, Richmond Hill, ON L4C 0Z1For SaleMLS ID #N13529306, CENTURY 21 HERITAGE GROUP LTD.. TRREB
- C$479,9002 bd1 ba-- sqftTHE PALISADES, Toronto, ON M3C 3P3For SaleMLS ID #C13622386, HOMELIFE/CIMERMAN REAL ESTATE LIMITED. TRREB
- C$559,9001 bd1 ba-- sqft556 Marlee Ave #110, Toronto, ON M6B 3J4New ConstructionMLS ID #W13447968, ORION REALTY CORPORATION. TRREB
- C$539,9002 bd2 ba-- sqft2 Eva Rd #1322, Toronto, ON M9C 0A9For SaleMLS ID #W13608024, ROYAL LEPAGE TERREQUITY REALTY. TRREB
- C$749,0003 bd2 ba-- sqft920 Sheppard Ave W #711, Toronto, ON M3H 0A2For SaleMLS ID #C13497092, RE/MAX EXCEL REALTY LTD.. TRREB
- C$589,0002 bd2 ba-- sqft35 Hayden St #1201, Toronto, ON M4Y 3C3For SaleMLS ID #C13576800, RE/MAX CROSSROADS REALTY INC.. TRREB
- C$649,0002 bd2 ba-- sqft1 Maison Parc Ct #215, Vaughan, ON L4J 9K1For SaleMLS ID #N13535492, SUTTON GROUP-ADMIRAL REALTY INC.. TRREB
