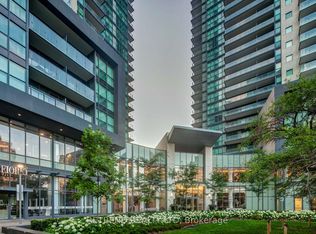
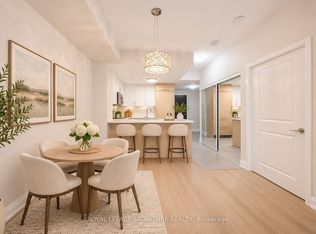
Bright and modern unit in the sought after Gibson Square Condos, steps to North York Centre Subway, shopping, parks, and all amenities. Functional layout, great building facilities, perfect for professionals.
For sale
C$1,158,000
5168 Yonge St #Penthouse 201, Toronto, ON M2N 0G1
3beds
2baths
Apartment
Built in ----
-- sqft lot
$-- Zestimate®
C$--/sqft
C$784/mo HOA
What's special
Bright and modern unitFunctional layout
- 12 days
- 4
- 0
Zillow last checked:
Listing updated:
Listed by:
CENTURY 21 LEADING EDGE REALTY INC.
Source: TRREB,MLS®#: C14128382 Originating MLS®#: Toronto Regional Real Estate Board
Facts & features
Interior
Bedrooms & bathrooms
- Bedrooms: 3
- Bathrooms: 2
Primary bedroom
- Description: Primary Bedroom
- Level: Flat
- Area: 11.44 Square Meters
- Area source: Other
- Dimensions: 3.75 x 3.05
Bedroom 2
- Description: Bedroom 2
- Level: Flat
- Area: 11.16 Square Meters
- Area source: Other
- Dimensions: 3.66 x 3.05
Den
- Description: Den
- Level: Flat
- Area: 7.44 Square Meters
- Area source: Other
- Dimensions: 2.44 x 3.05
Dining room
- Description: Dining Room
- Level: Flat
- Area: 11.89 Square Meters
- Area source: Other
- Dimensions: 3.68 x 3.23
Kitchen
- Description: Kitchen
- Level: Flat
- Area: 6.5 Square Meters
- Area source: Other
- Dimensions: 3.05 x 2.13
Living room
- Description: Living Room
- Level: Flat
- Area: 10.4 Square Meters
- Area source: Other
- Dimensions: 3.41 x 3.05
Heating
- Forced Air, Gas
Cooling
- Central Air
Appliances
- Laundry: Ensuite
Features
- None
- Basement: None
- Has fireplace: No
Interior area
- Living area range: 1200-1399 null
Property
Parking
- Total spaces: 1
- Parking features: Underground
- Has attached garage: Yes
Features
- Levels: Multi-Level
- Exterior features: Open Balcony
Details
- Parcel number: 764470506
Construction
Type & style
- Home type: Apartment
- Property subtype: Apartment
- Attached to another structure: Yes
Materials
- Concrete Poured
- Foundation: Concrete
Community & HOA
HOA
- Services included: Heat Included, Water Included, Common Elements Included, Building Insurance Included, Parking Included
- HOA fee: C$784 monthly
- HOA name: TSCC
Location
- Region: Toronto
Financial & listing details
- Annual tax amount: C$6,827
- Date on market: 10/29/2026
Price history
Price history is unavailable.
Public tax history
Tax history is unavailable.
Climate risks
Neighborhood: Willowdale West
Nearby schools
GreatSchools rating
No schools nearby
We couldn't find any schools near this home.

Similar homes
- C$1,095,0003 bd2 ba-- sqft4955 Yonge St #Penthouse 206, Toronto, ON M2N 0L8New Construction
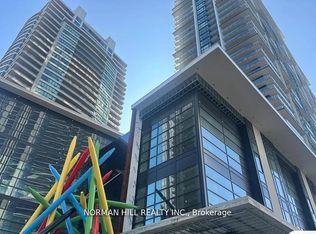 MLS ID #C14153306, NORMAN HILL REALTY INC.. TRREB
- C$1,099,0003 bd2 ba-- sqft5168 Yonge St #Lph101, Toronto, ON M2N 0G1For Sale
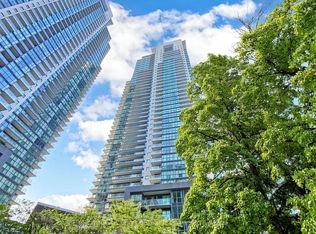 MLS ID #C13515136, CENTURY 21 KING`S QUAY REAL ESTATE INC.. TRREB
- C$1,030,0003 bd3 ba-- sqft5180 Yonge St #Uph03, Toronto, ON M2N 0K5For Sale
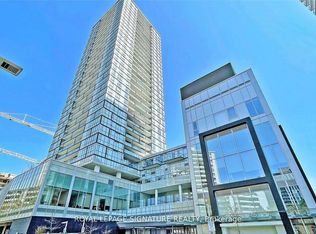 MLS ID #C13880348, ROYAL LEPAGE SIGNATURE REALTY. TRREB
- C$999,5003 bd2 ba-- sqft5162 Yonge St #1703, Toronto, ON M2N 0E9For Sale
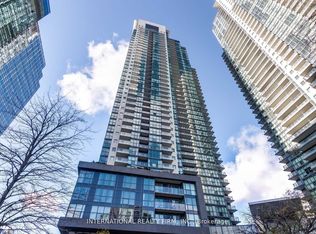 MLS ID #C13763686, INTERNATIONAL REALTY FIRM, INC.. TRREB
