Higher Floor (L)Penthouse 10 Feet Ceiling 2 Bedrooms 2 Baths + Den(Can be Used as Third Bedroom) 1 Parking Locker. Great Location, Walking Distance to Subways, Super Markets, Restaurants, Banks, Parks, Schools And More!!!
New construction
C$698,000
15 Ellerslie Ave #Lph08, Toronto, ON M2N 0L7
3beds
2baths
Apartment
Built in ----
-- sqft lot
$-- Zestimate®
C$--/sqft
C$807/mo HOA
What's special
- 5 days
- 4
- 0
Zillow last checked:
Listing updated:
Listed by:
HC REALTY GROUP INC.
Source: TRREB,MLS®#: C14134600 Originating MLS®#: Toronto Regional Real Estate Board
Facts & features
Interior
Bedrooms & bathrooms
- Bedrooms: 3
- Bathrooms: 2
Primary bedroom
- Level: Main
- Dimensions: 3.05 x 2.81
Bedroom 2
- Level: Main
- Dimensions: 3.11 x 2.44
Den
- Level: Main
- Dimensions: 2.33 x 2.11
Dining room
- Level: Main
- Dimensions: 3.35 x 3.05
Kitchen
- Level: Main
- Dimensions: 3.16 x 2.13
Living room
- Level: Main
- Dimensions: 3.35 x 3.05
Heating
- Fan Coil, Gas
Cooling
- Central Air
Appliances
- Laundry: Ensuite
Features
- Storage
- Flooring: Carpet Free
- Basement: None
- Has fireplace: No
Interior area
- Living area range: 700-799 null
Property
Parking
- Total spaces: 1
- Parking features: Underground
- Has garage: Yes
Features
- Exterior features: Open Balcony
Details
- Parcel number: 770970436
Construction
Type & style
- Home type: Apartment
- Property subtype: Apartment
Materials
- Concrete
Condition
- New construction: Yes
Community & HOA
HOA
- Services included: Common Elements Included, CAC Included, Heat Included, Building Insurance Included, Parking Included
- HOA fee: C$807 monthly
- HOA name: TSCC
Location
- Region: Toronto
Financial & listing details
- Annual tax amount: C$4,588
- Date on market: 10/30/2026
Price history
Price history is unavailable.
Public tax history
Tax history is unavailable.
Climate risks
Neighborhood: Willowdale West
Nearby schools
GreatSchools rating
No schools nearby
We couldn't find any schools near this home.
- C$499,0002 bd2 ba-- sqft15 Ellerslie Ave #2611, Toronto, ON M2N5P9New Construction
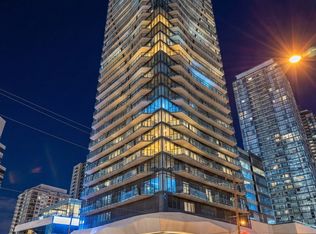
- C$459,0001 bd1 ba-- sqft15 Ellerslie Ave #2405, Toronto, ON M2N5P9For Sale

- C$793,6253 bd2 ba-- sqft15 Ellerslie Ave #PENTHOUSE 03, Toronto, ON M2N0L7For Sale
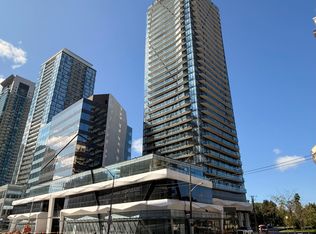
- C$487,8001 bd1 ba-- sqft15 Ellerslie Ave #2202, Toronto, ON M2N0L7For Sale
Similar homes
- C$799,0003 bd2 ba-- sqft15 Holmes Ave #2204, Toronto, ON M2N 0L4For Sale
 MLS ID #C14090746, RE/MAX ATRIUM HOME REALTY. TRREB
- C$680,0003 bd2 ba-- sqftEmerald Park, Toronto, ON M2N 0H3For Sale
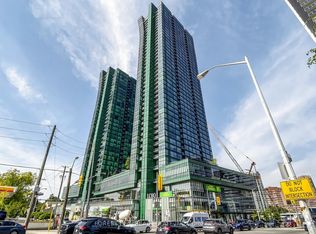 MLS ID #C13636066, FOREST HILL REAL ESTATE INC.. TRREB
- C$780,0003 bd2 ba-- sqft11 Bogert Ave #702, Toronto, ON M2N 0H4For Sale
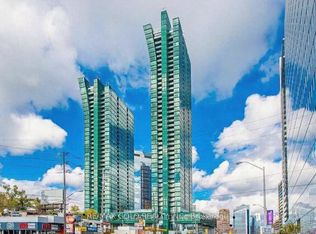 MLS ID #C13749860, RE/MAX GOLD REALTY INC.. TRREB
- C$649,0002 bd2 ba-- sqft4955 Yonge St #1609, Toronto, ON M2N 5N6For Sale
 MLS ID #C13624374, RE/MAX ALL-STARS REALTY INC.. TRREB
