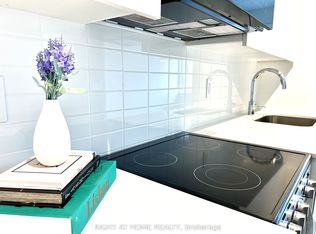
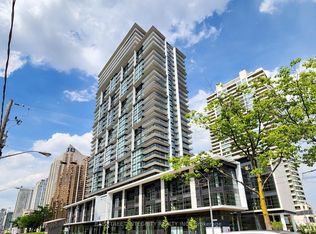
Luxury Ellie Condo In The Heart Of North York. Very Bright, Spacious & Functional Layout. 638 Sq.Ft OF 1 Bed + Den W/ 2 Full Baths W/ Unobstructed Sunset View. Den Can Be 2nd Bedroom. 9' Smooth Ceiling. Laminate Floor Throughout. Modern Open Concept Kitchen W/ Quartz Counters, Centre Island & S/S Appliances. Floor To Ceiling Windows. Amenities Including 24Hrs Concierge, Gym, Theatre, Game Room, Party Room, Sauna And Rooftop Deck. Perfect Location With Convenient Access To TTC & Subway At Your Door Step, Empress Walk Mall, The North York Centre, Theatre, Grocery & Hundreds Of Shopping & Dining, Minutes Driving To Highway 401 & DVP. A Must See and Buy!
New construction
C$508,000
15 Ellerslie Ave #2611, Toronto, ON M2N 5P9
2beds
2baths
Condominium
Built in ----
-- sqft lot
$-- Zestimate®
C$--/sqft
C$621/mo HOA
What's special
Unobstructed sunset viewLaminate floor throughoutCentre islandFloor to ceiling windows
- 19 days |
- 180 |
- 3 |
Zillow last checked:
Listing updated:
Listed by:
RE/MAX REALTRON REALTY INC.
Source: TRREB,MLS®#: C13522238 Originating MLS®#: Toronto Regional Real Estate Board
Originating MLS®#: Toronto Regional Real Estate BoardFacts & features
Interior
Bedrooms & bathrooms
- Bedrooms: 2
- Bathrooms: 2
Bedroom
- Level: Flat
- Dimensions: 3.05 x 2.75
Den
- Level: Flat
- Dimensions: 2.03 x 2.8
Dining room
- Level: Flat
- Dimensions: 4 x 3.2
Kitchen
- Level: Flat
- Dimensions: 3.3 x 3.2
Living room
- Level: Flat
- Dimensions: 4 x 3.2
Heating
- Forced Air, Gas
Cooling
- Central Air
Appliances
- Laundry: Ensuite
Features
- Other
- Basement: None
- Has fireplace: No
Interior area
- Living area range: 600-699 null
Property
Parking
- Parking features: Private
Features
- Exterior features: Open Balcony
Details
- Parcel number: 770970239
Construction
Type & style
- Home type: Condo
- Property subtype: Condominium
Materials
- Concrete
Condition
- New construction: Yes
Community & HOA
HOA
- Amenities included: Game Room, Concierge, Gym, Sauna, Party Room/Meeting Room, Rooftop Deck/Garden
- Services included: Common Elements Included, Building Insurance Included
- HOA fee: C$621 monthly
- HOA name: TSCC
Location
- Region: Toronto
Financial & listing details
- Annual tax amount: C$3,345
- Date on market: 7/4/2026
RE/MAX REALTRON REALTY INC.
RE/MAX REALTRON REALTY INC.
By pressing Contact Agent, you agree that the real estate professional identified above may call/text you about your search, which may involve use of automated means and pre-recorded/artificial voices. You don't need to consent as a condition of buying any property, goods, or services. Message/data rates may apply. You also agree to our Terms of Use. Zillow does not endorse any real estate professionals. We may share information about your recent and future site activity with your agent to help them understand what you're looking for in a home.
Price history
Price history is unavailable.
Public tax history
Tax history is unavailable.
Climate risks
Neighborhood: Willowdale West
Nearby schools
GreatSchools rating
No schools nearby
We couldn't find any schools near this home.
- C$398,0001 bd1 ba-- sqft15 Ellerslie Ave #1403, Toronto, ON M2N5P9For Sale

- C$615,0002 bd2 ba-- sqft15 Ellerslie Ave #2301, Toronto, ON M2N0L7For Sale
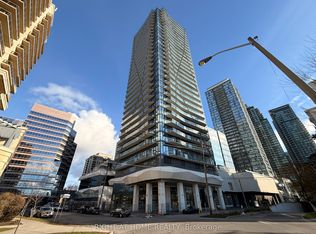
- C$793,6253 bd2 ba-- sqft15 Ellerslie Ave #PENTHOUSE 03, Toronto, ON M2N0L7For Sale
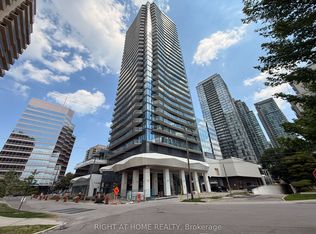
- C$433,8001 bd1 ba-- sqft15 Ellerslie Ave #809, Toronto, ON M2N0L7For Sale
- C$487,8001 bd1 ba-- sqft15 Ellerslie Ave #2202, Toronto, ON M2N0L7For Sale
- C$--2 bd2 ba672 sqft15 Ellerslie Ave #701, Toronto, ON M2N5P9Off Market
- C$2,3002 bd1 ba-- sqft15 Ellerslie Ave #1606, Toronto, ON M2N5P9For Rent
- C$2,7002 bd2 ba-- sqft15 Ellerslie Ave #2211, Toronto, ON M2N5P9For Rent
Similar homes
- C$519,0002 bd1 ba-- sqftMajestic 2, Toronto, ON M2N 7H7For Sale
 MLS ID #C13525436, HOMELIFE/BAYVIEW REALTY INC.. TRREB
 - C$499,0002 bd2 ba-- sqft11 Bogert Ave #2601, Toronto, ON M2N 0H4For Sale
 MLS ID #C13514174, HOMELIFE LANDMARK REALTY INC.. TRREB
 - C$499,0002 bd1 ba-- sqft62 Forest Manor Rd #606, Toronto, ON M2J 0B6For Sale
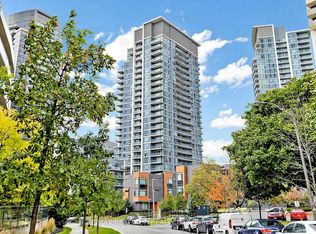 MLS ID #C13530364, RE/MAX REALTRON REALTY INC.. TRREB
 - C$519,0001 bd1 ba-- sqft4955 Yonge St #1616, Toronto, ON M2N 5N6For Sale
 MLS ID #C13561132, BAY STREET INTEGRITY REALTY INC.. TRREB
 - C$615,0002 bd2 ba-- sqft15 Ellerslie Ave #2301, Toronto, ON M2N 0L7For SaleMLS ID #C13567628, RIGHT AT HOME REALTY INC.. TRREB
- C$544,9002 bd2 ba-- sqft15 Holmes Ave #1701, Toronto, ON M2N 4L8New ConstructionMLS ID #C12886370, RE/MAX REALTRON REALTY INC.. TRREB
- C$398,0001 bd1 ba-- sqftEllie Condo, Toronto, ON M2N 5P9For SaleMLS ID #C13044056, REMAX YOUR COMMUNITY REALTY. TRREB
- C$499,9992 bd1 ba-- sqft52 Forest Manor Rd #1009, Toronto, ON M2J 0E2For SaleMLS ID #C13500720, HOMELIFE BROADWAY REALTY INC.. TRREB
- C$475,0002 bd2 ba-- sqft2916 Highway 7 Rd #1505, Vaughan, ON L4K 0G3New ConstructionMLS ID #N13587662, SUTTON GROUP-ADMIRAL REALTY INC.. TRREB
- C$495,0002 bd1 ba-- sqft15 Singer Ct #Penthouse 06, Toronto, ON M2K 0B1For SaleMLS ID #C13540078, RE/MAX REALTRON REALTY INC.. TRREB
- C$489,0002 bd2 ba-- sqft52 Forest Manor Rd #626, Toronto, ON M2J 0E2For SaleMLS ID #C13466070, KELLER WILLIAMS PORTFOLIO REALTY. TRREB
- C$527,0002 bd1 ba-- sqft66 Forest Manor Rd #1909, Toronto, ON M2J 0B7For SaleMLS ID #C13506694, CENTRAL HOME REALTY INC.. TRREB
- C$489,9002 bd2 ba-- sqft10 Deerlick Ct #1214, Toronto, ON M3A 0A7For SaleMLS ID #C12998220, RE/MAX REALTRON REALTY INC.. TRREB
- C$499,8001 bd1 ba-- sqft2 Anndale Dr #3103, Toronto, ON M2N 0G5For SaleMLS ID #C13176666, RE/MAX REALTRON REALTY INC.. TRREB
- C$599,0002 bd2 ba-- sqftCitylights on Broadway, Toronto, ON M4P 0E4For SaleMLS ID #C13471830, RE/MAX REALTRON REALTY INC.. TRREB
- C$595,0002 bd2 ba-- sqft7 Golden Lion Hts #N2406, Toronto, ON M2M 0C1For SaleMLS ID #C12908066, HOME STANDARDS BRICKSTONE REALTY. TRREB
- C$498,8882 bd1 ba-- sqft36 Manor Rd E #722, Toronto, ON M4S 1P8For SaleMLS ID #C13016502, RE/MAX REAL ESTATE CENTRE INC.. TRREB
- C$468,0002 bd1 ba-- sqft36 Manor Rd E #1102, Toronto, ON M4S 1P8For SaleMLS ID #C13487754, RE/MAX REALTRON REALTY INC.. TRREB
- C$499,9002 bd1 ba-- sqft60 Honeycrisp Cres #717, Vaughan, ON L4K 0N5For SaleMLS ID #N13465266, RE/MAX REALTRON REALTY INC.. TRREB
- C$469,0002 bd1 ba-- sqft255 Village Green Sq #3411, Toronto, ON M1S 0L7New ConstructionMLS ID #E13530028, KELLER WILLIAMS EMPOWERED REALTY. TRREB
